




Living (4.29 × 4.39)
Broadloom
Level: Main
Harrison, Milton, Ontario L9T 7V2
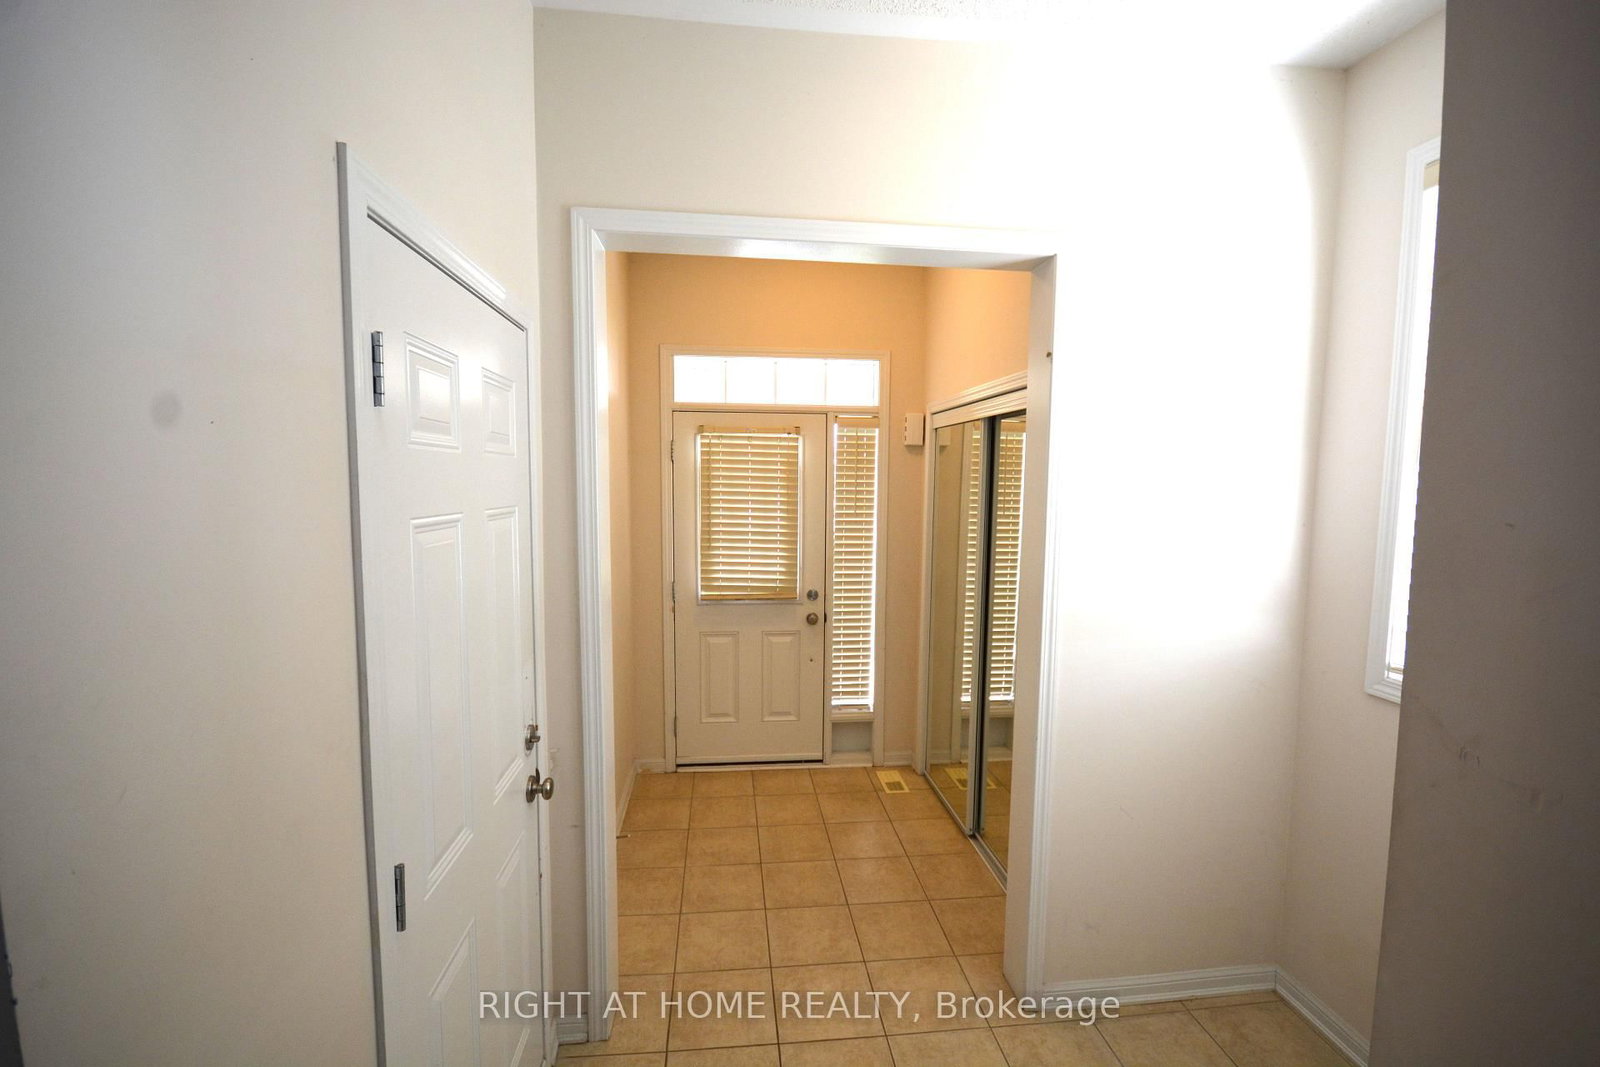
Location! Location! Location!, up for lease is this beautiful 4 bedroom and 2.5 washroom detached corner house with views of the escarpment. Park your vehicles in double car garage and on the driveway. Possible to park upto 5 vehicles in total. No side walk to worry about. Huge backyard to plant vegetable garden. Comes with brand new b/i dishwasher and brand new otr microwave oven. Tenant pays, all utilities and also maintains tenants insurance on the property. Looking for AAA tenants. No smoking, no pets. Tenants may need to provide background check through third party companies like SingleKey. Property under video surveillance. Attach Sch B and C to all offers.
Listing activity for 531 Mockridge Tr, Milton, Ontario
| Date Start | Date End | List Price | Price | Event | Listing ID |
|---|---|---|---|---|---|
| N/A | N/A | $3,950 | N/A | For Lease | W13842138 |
Broadloom
Level: Main
Ceramic Floor
Level: Main
Broadloom
Level: Main
Broadloom
Level: Main
5 Pc Ensuite · W/I Closet
Level: 2nd
Broadloom
Level: 2nd
Broadloom
Level: 2nd
Broadloom
Level: 2nd
Ceramic Floor
Level: 2nd
Mortgage tools apply to sale listings.
Expand Neighbourhood demographics to load Statistics Canada census charts.
$3,950/mo
$3,950/mo
CAD
Estimate unavailable
The trademarks MLS®, Multiple Listing Service® and the associated logos are owned by CREA and identify the quality of services provided by real estate professionals who are members of CREA.