




Kitchen (2.82 × 3.17)
Level: Main
Walker, Milton, Ontario L9E 1Z2
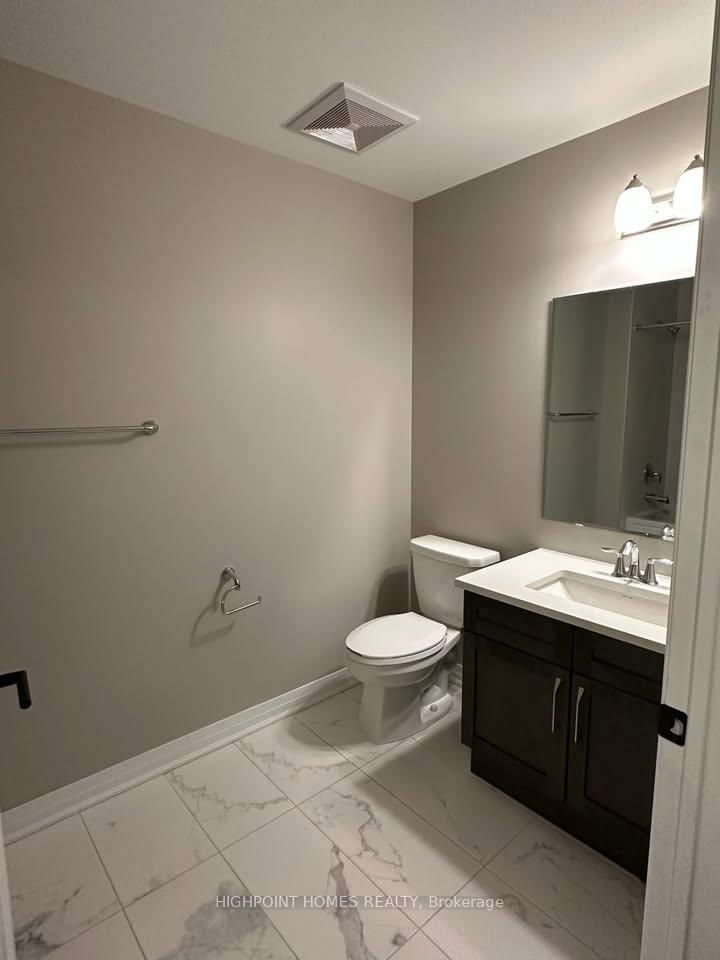
Welcome to stylish ground-floor living in the heart of Milton! This bright and contemporary condo offers a rare combination of indoor comfort and expansive private outdoor space, featuring a huge ground-floor patio and fully enclosed balcony for year-round enjoyment. Soaring 9-ft ceilings, engineered hardwood flooring, and floor-to-ceiling windows create a bright, modern atmosphere throughout. The sleek kitchen features extended upper cabinetry with soft-close hardware, quartz countertops, and upgraded stainless steel appliances, while the spacious bedroom and living room overlook the private terrace, offering an ideal setting for entertaining, relaxing, or family playtime. A modern 4-piece bathroom, convenient in-suite laundry, and smart home hub add to the everyday functionality. Enjoy one exclusive underground parking space and a private locker, along with premium building amenities including 24-hour concierge service, fitness centre, party room, and rooftop terrace. Perfectly located close to schools, parks, transit, Milton GO, and Highway 401, this is modern Milton living at its finest.
Listing activity for 113-460 Gordon Krantz Ave, Milton, Ontario
| Date Start | Date End | List Price | Price | Event | Listing ID |
|---|---|---|---|---|---|
| N/A | N/A | $2,150 | N/A | For Lease | W13845908 |
Level: Main
Level: Main
Level: Main
Level: Main
Mortgage tools apply to sale listings.
Expand Neighbourhood demographics to load Statistics Canada census charts.
$2,150/mo
$2,150/mo
CAD
Estimate unavailable
The trademarks MLS®, Multiple Listing Service® and the associated logos are owned by CREA and identify the quality of services provided by real estate professionals who are members of CREA.