




Kitchen (2.74 × 5.49)
Level: Ground
Old Milton, Milton, Ontario L9T 2J2
LAND, LOCATION & POSSIBILITIES. Set in established Old Milton on an approximately 50' x 132' deep lot, 152 Commercial Street offers a rare chance to secure a substantial property in a connected, character-filled neighbourhood close to Downtown Milton. With R3 zoning and plenty of potential for its next chapter. The existing 1938 detached home offers approximately 1,125 sq. ft. above grade, 3 bedrooms, 1 bathroom, municipal water and sewer, natural gas forced-air heating and private parking for up to 6 vehicles. Renovate and reimagine the existing home, hold for the future, or investigate infill and redevelopment possibilities. The location is a standout: close to Downtown Milton and Main Street shops and restaurants, Mill Pond, Milton Fairgrounds, recreation, schools, shopping, transit and Milton GO, with convenient access to major commuter routes. The property is not heritage designated, although it appears on the Town of Milton's list of significant properties. Conservation Halton mapping supplied with the listing shows the property outside the mapped floodplain hazard. A unique opportunity to secure a substantial piece of Old Milton and create something special.
Listing activity for 152 Commercial St, Milton, Ontario
| Date Start | Date End | List Price | Price | Event | Listing ID |
|---|---|---|---|---|---|
| N/A | N/A | $699,900 | N/A | Pc | W13703380 |
Level: Ground
Level: Ground
Level: Ground
Level: Ground
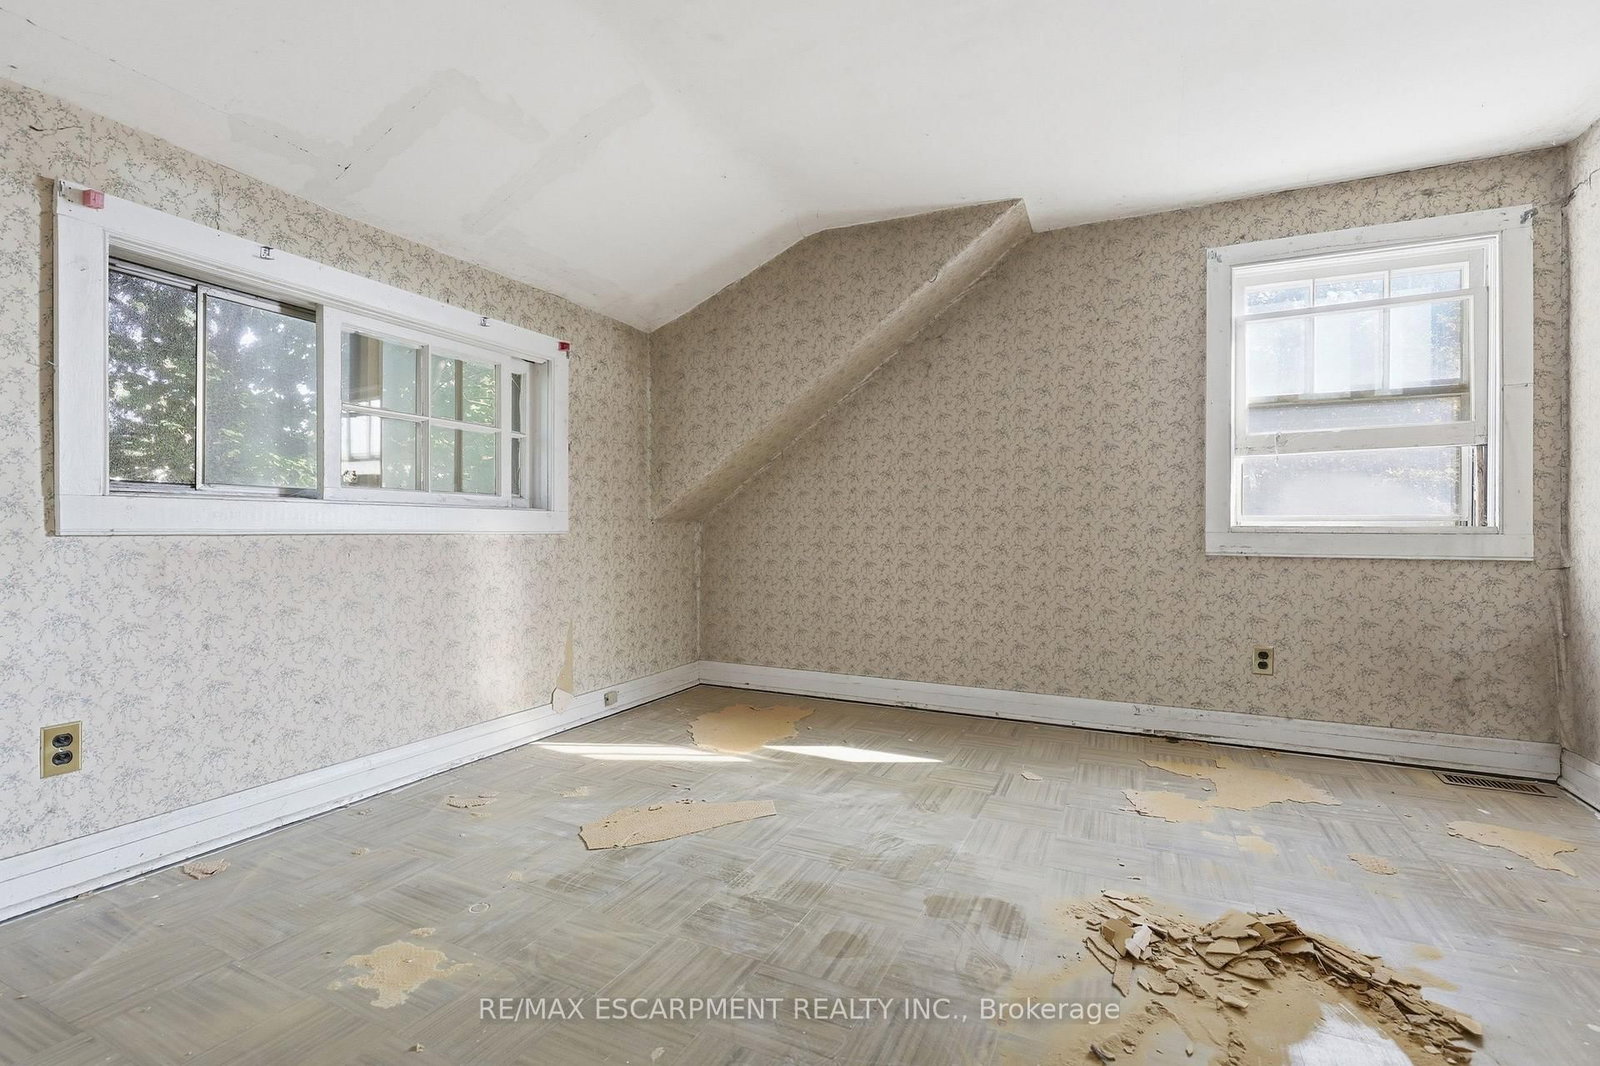
Level: 2nd
Level: 2nd
Level: 2nd
Monthly Payment
$3,209
Total monthly payment
$3,533
Break-even down payment
100%
Expand Neighbourhood demographics to load Statistics Canada census charts.
$699,900
$699,900
CAD
Estimate unavailable
The trademarks MLS®, Multiple Listing Service® and the associated logos are owned by CREA and identify the quality of services provided by real estate professionals who are members of CREA.