




Living (0.0 × 0.0)
Level: Main
Ford, Milton, Ontario L9E 1B3
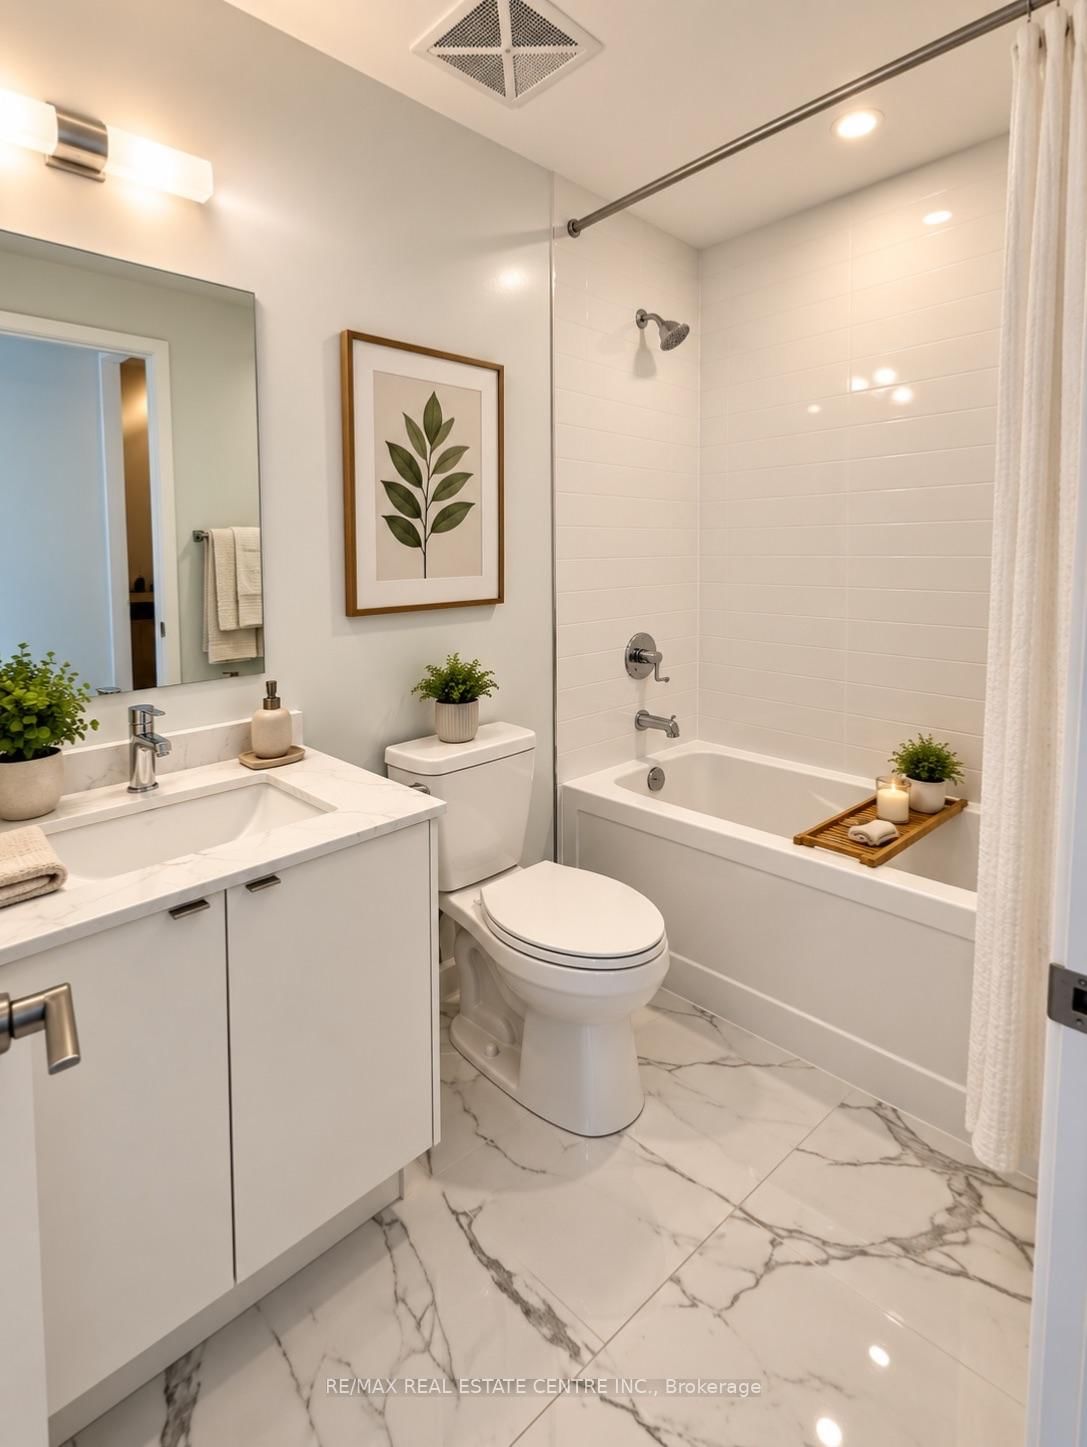
Welcome To MV1, The First Condo Community In Milton Village, Where Contemporary Architecture Meets An Inspired Lifestyle. Ideally Located Near The Scenic Niagara Escarpment And Vibrant Downtown Milton, This Community Offers The Perfect Balance Of Nature, Convenience, And Urban Living. This Beautiful 3 Bedroom, 2 Bathroom Unit, Built By Great Gulf, Features A Spacious, Open-Concept Layout With Modern Finishes And Large Windows That Fill The Space With Natural Light. Enjoy The Convenience Of 1 Underground Parking Space And 1 Locker, With An Additional Parking Space Available At An Extra Cost. Experience Comfortable, Contemporary Living In A Sought After Milton Community, With Shopping, Dining, Parks, And Outdoor Recreation Just Moments Away. Second Parking Available at additional cost!
Listing activity for 617-1140 Clarriage Crt, Milton, Ontario
| Date Start | Date End | List Price | Price | Event | Listing ID |
|---|---|---|---|---|---|
| N/A | N/A | $3,000 | N/A | For Lease | W13848704 |
Level: Main
Level: Main
Level: Main
Level: Main
Level: Main
Level: Main
Mortgage tools apply to sale listings.
Expand Neighbourhood demographics to load Statistics Canada census charts.
$3,000/mo
$3,000/mo
CAD
Estimate unavailable
The trademarks MLS®, Multiple Listing Service® and the associated logos are owned by CREA and identify the quality of services provided by real estate professionals who are members of CREA.