

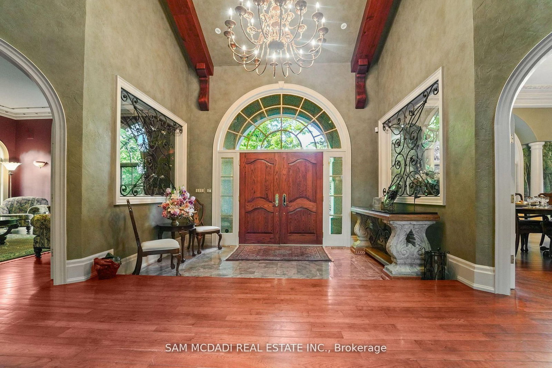
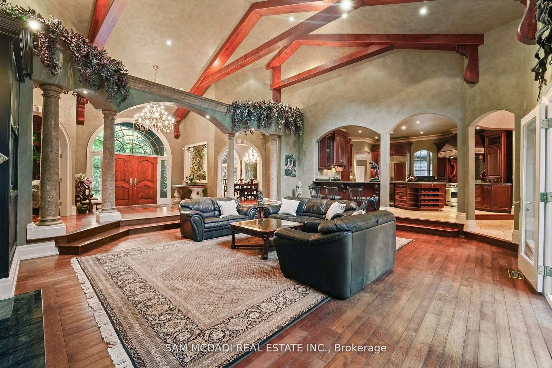

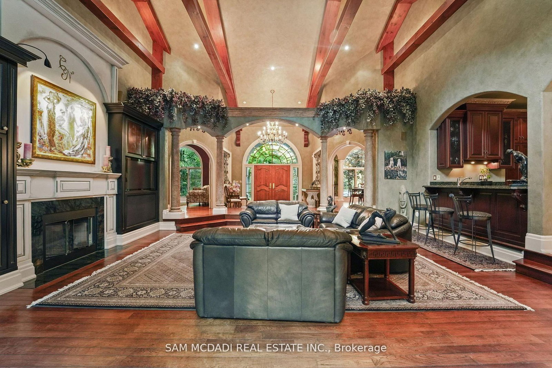
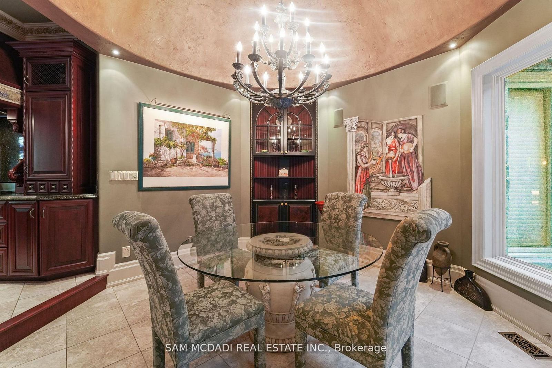
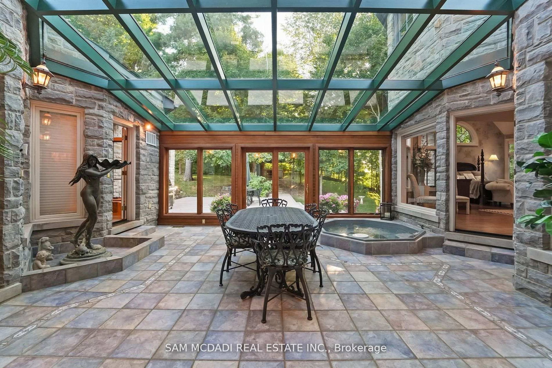
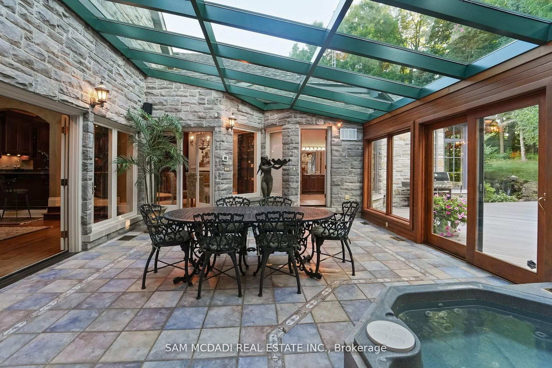
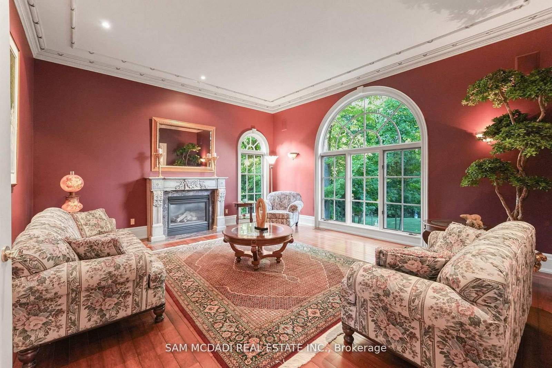
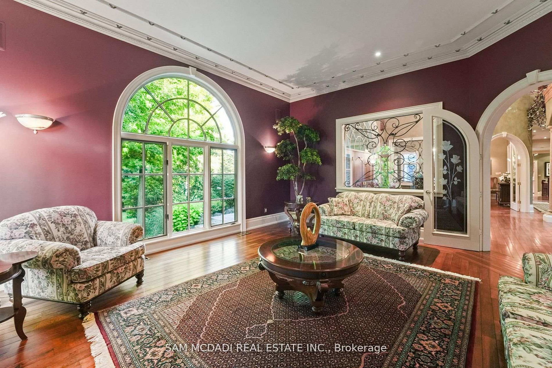
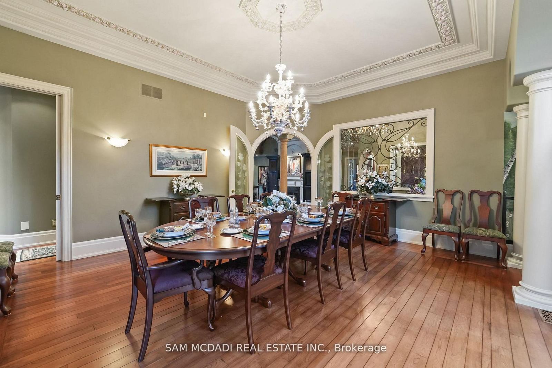
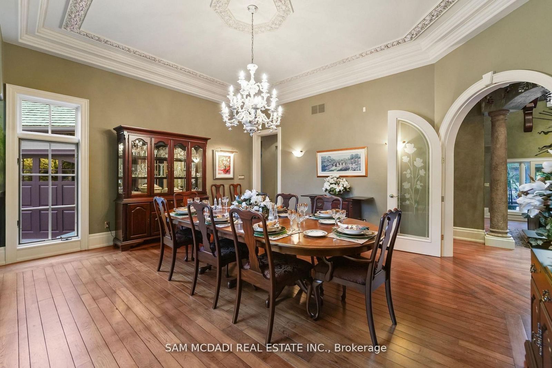
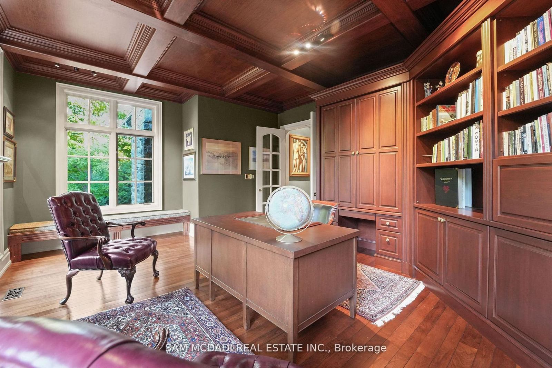
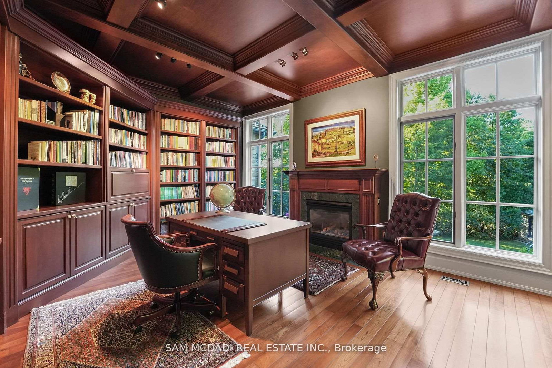
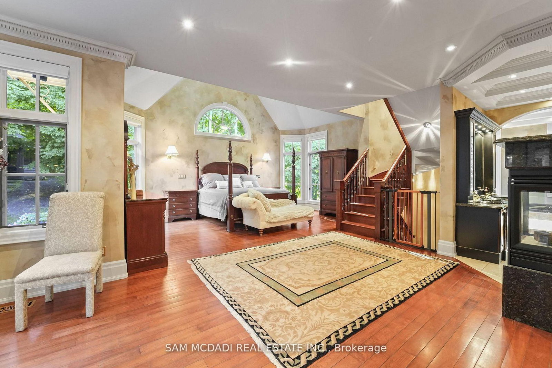

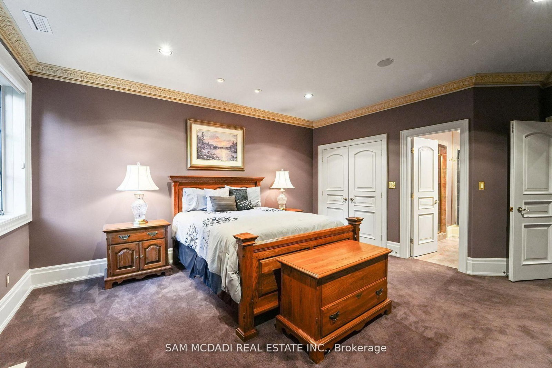

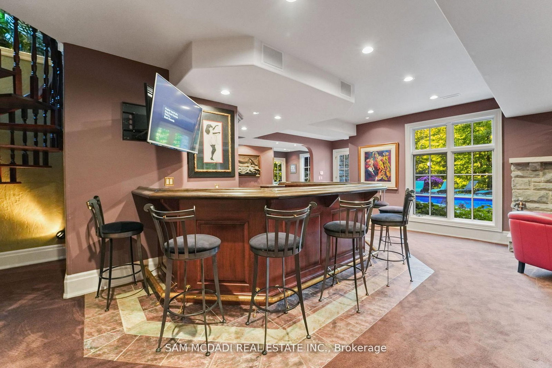
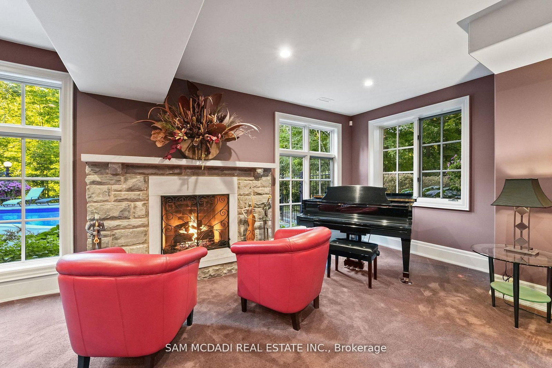

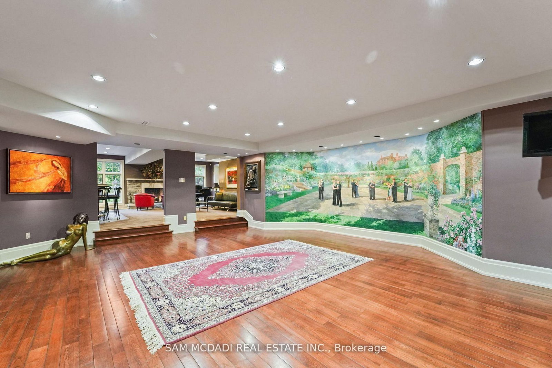

Living (5.77 × 5.11)
Fireplace · Crown Moulding · O/Looks Frontyard
Level: Main
Rural Milton West, Milton, Ontario L0P 1B0
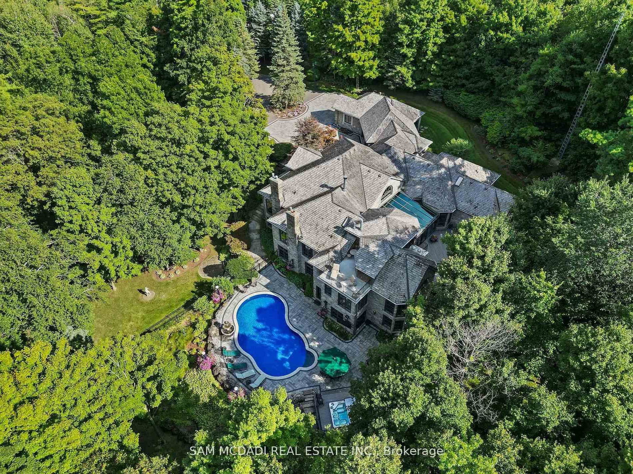
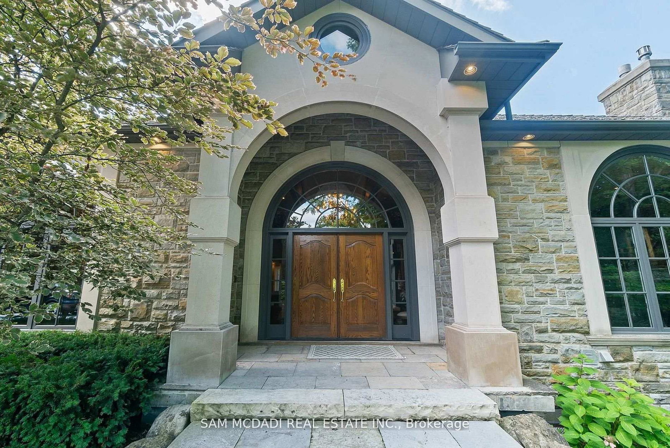
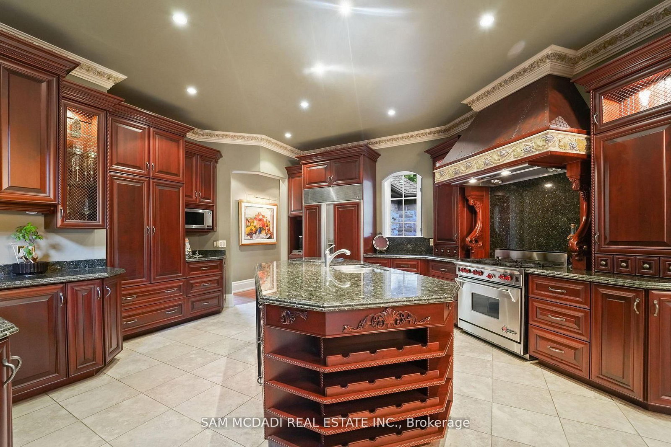
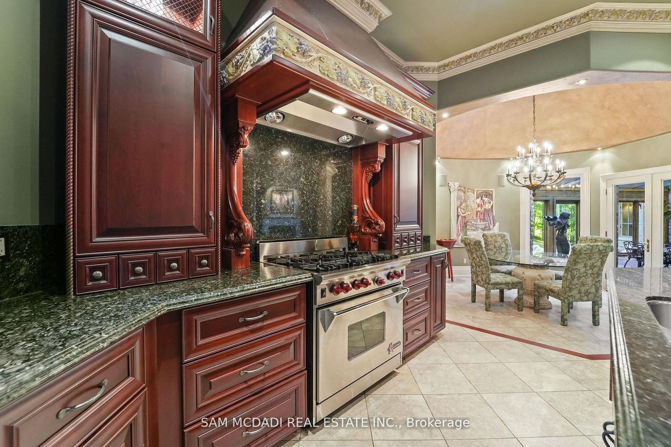
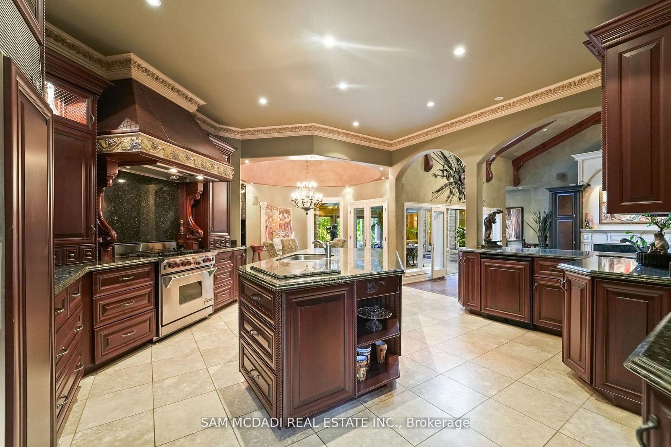
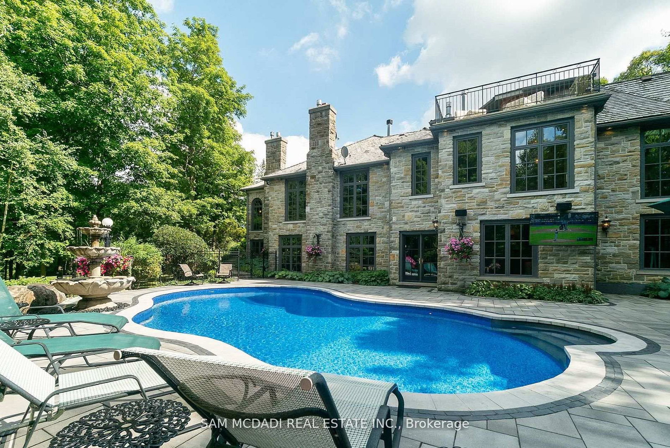
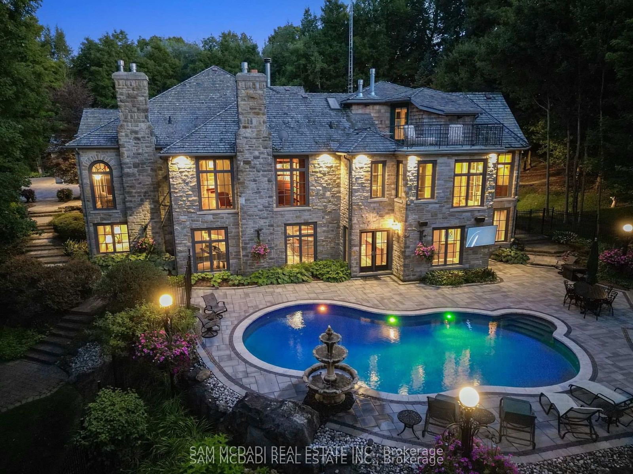
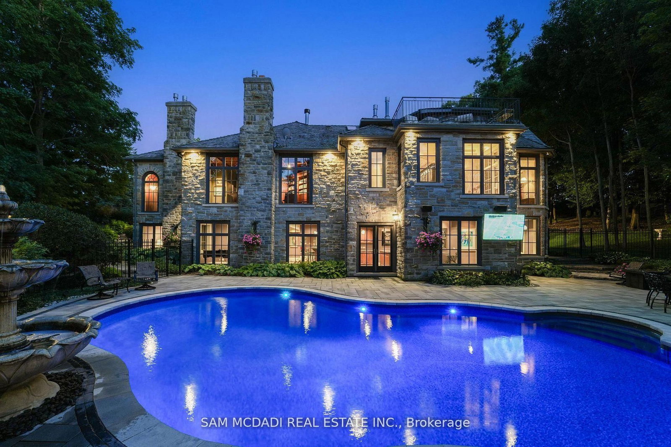
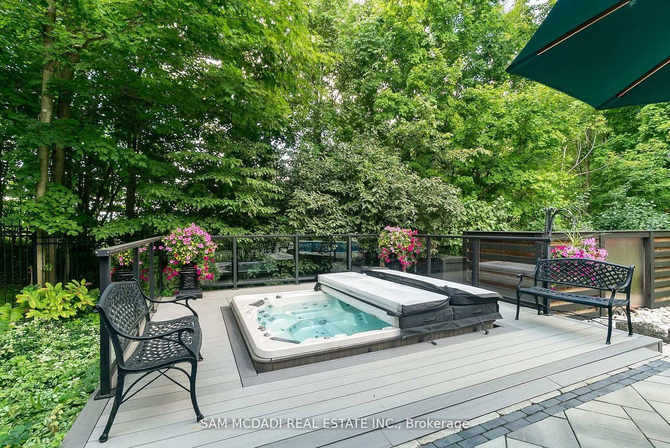
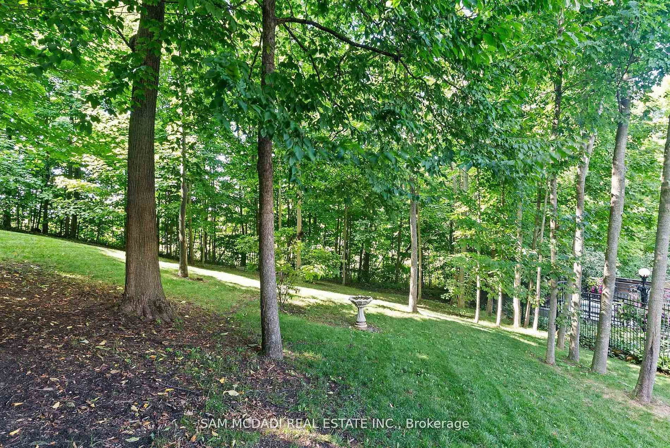
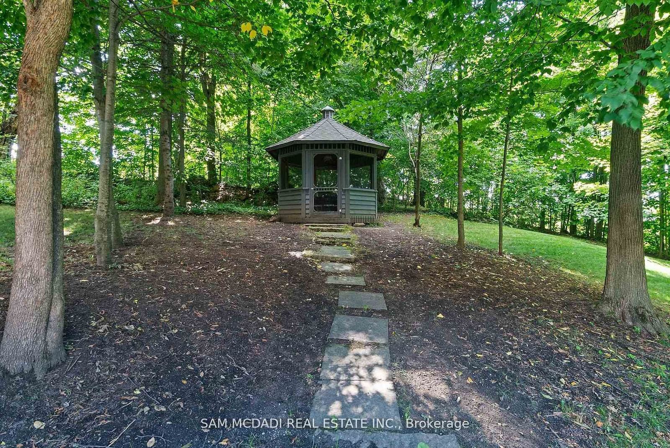
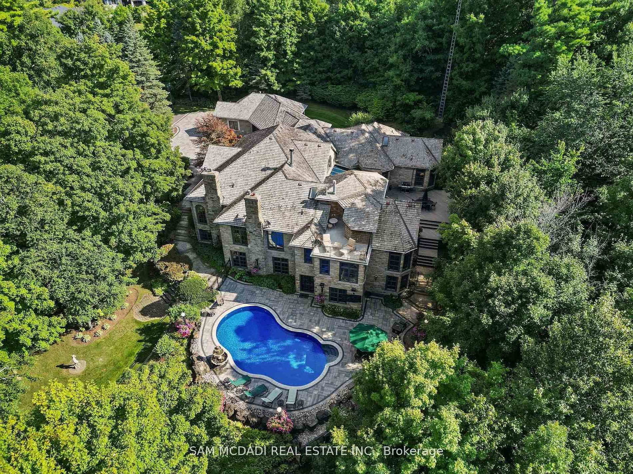
Welcome to an extraordinary luxury residence set within the prestigious enclave of Whispering Pines-a private, tree-lined haven of country estates tucked away on a quiet cul-de-sac. Custom-built by Jay Robinson, this exceptional estate showcases the perfect balance of timeless craftsmanship, refined elegance & modern comfort. Resting on a private 3-acre lot, the property is beautifully landscaped & features a serene pond with fountain, creating a truly picturesque setting. At the rear, a newly renovated pool, hot tub & expansive patio overlook lush gardens, offering an exceptional space for outdoor living & entertaining. Spanning nearly 11,000 sq. ft. of finished living space, the home was designed with scale & sophistication in mind. Inside, grand principal rooms provide the ideal setting for both everyday family living & hosting large gatherings. The award-winning kitchen-paired with custom cabinetry by Gravelle Kitchens-serves as a stunning focal point, blending elevated design with everyday functionality. The residence features four spacious bedrooms, a wine cellar & tasting room, a four-car garage & thoughtful architectural details throughout-delivering a rare blend of luxury & livability. Ideally located, the property offers quick access to Highway 401 & is just a short drive to Guelph, Milton, Burlington & Toronto Pearson International Airport, providing outstanding convenience without compromising the tranquility of its secluded setting. Every detail speaks to prestige & privacy, making this one of the most desirable offerings in the region.
Buy/Sell history for 10140 Pineview Tr, Milton, Ontario
Sale history on this site covers the last 2 years, the window permitted under the TRREB MLS® VOW agreement.
| Date Start | Date End | List Price | Price | Event | Listing ID |
|---|---|---|---|---|---|
| N/A | N/A | $5,339,000 | N/A | For Sale | W13736758 |
Estimated value requires sign in
AI market estimates use sold comparables and are available after you sign in and accept MLS® VOW terms.
Fireplace · Crown Moulding · O/Looks Frontyard
Level: Main
hardwood floor · Crown Moulding · O/Looks Frontyard
Level: Main
Sunken Room · Fireplace · Walk-Out
Level: Main
Centre Island · Granite Counter · Breakfast Area
Level: Main
B/I Shelves · Fireplace · Window Flr to Ceil
Level: Main
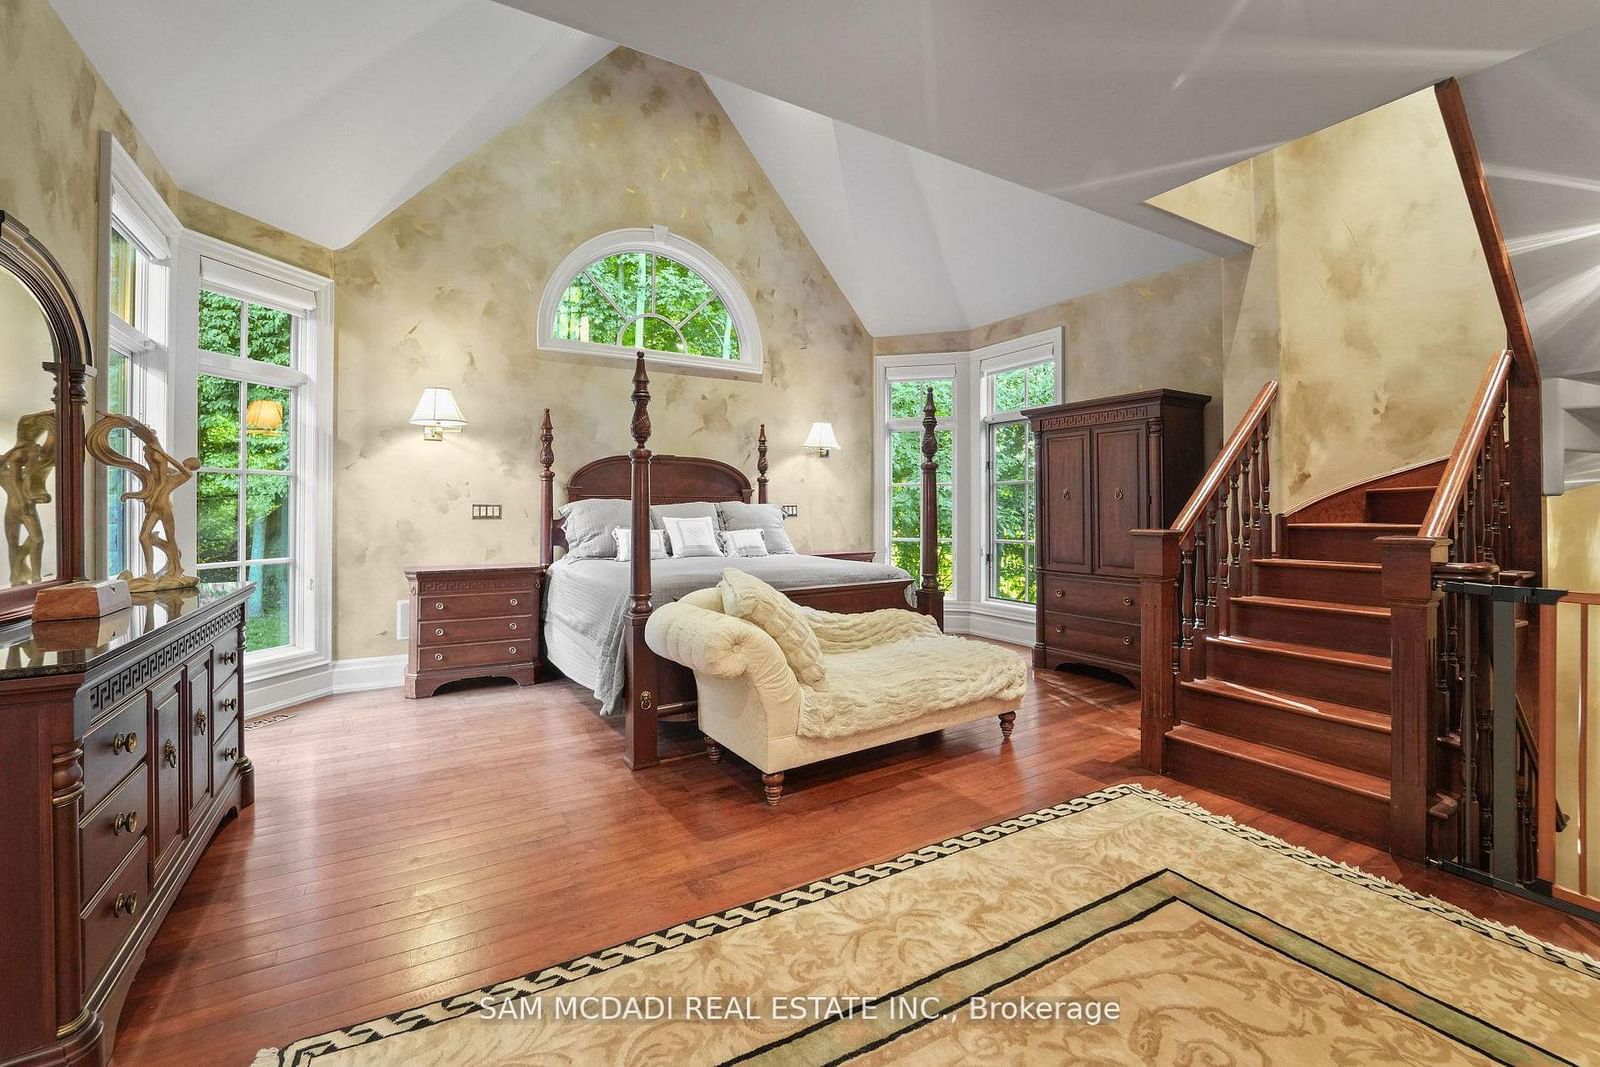
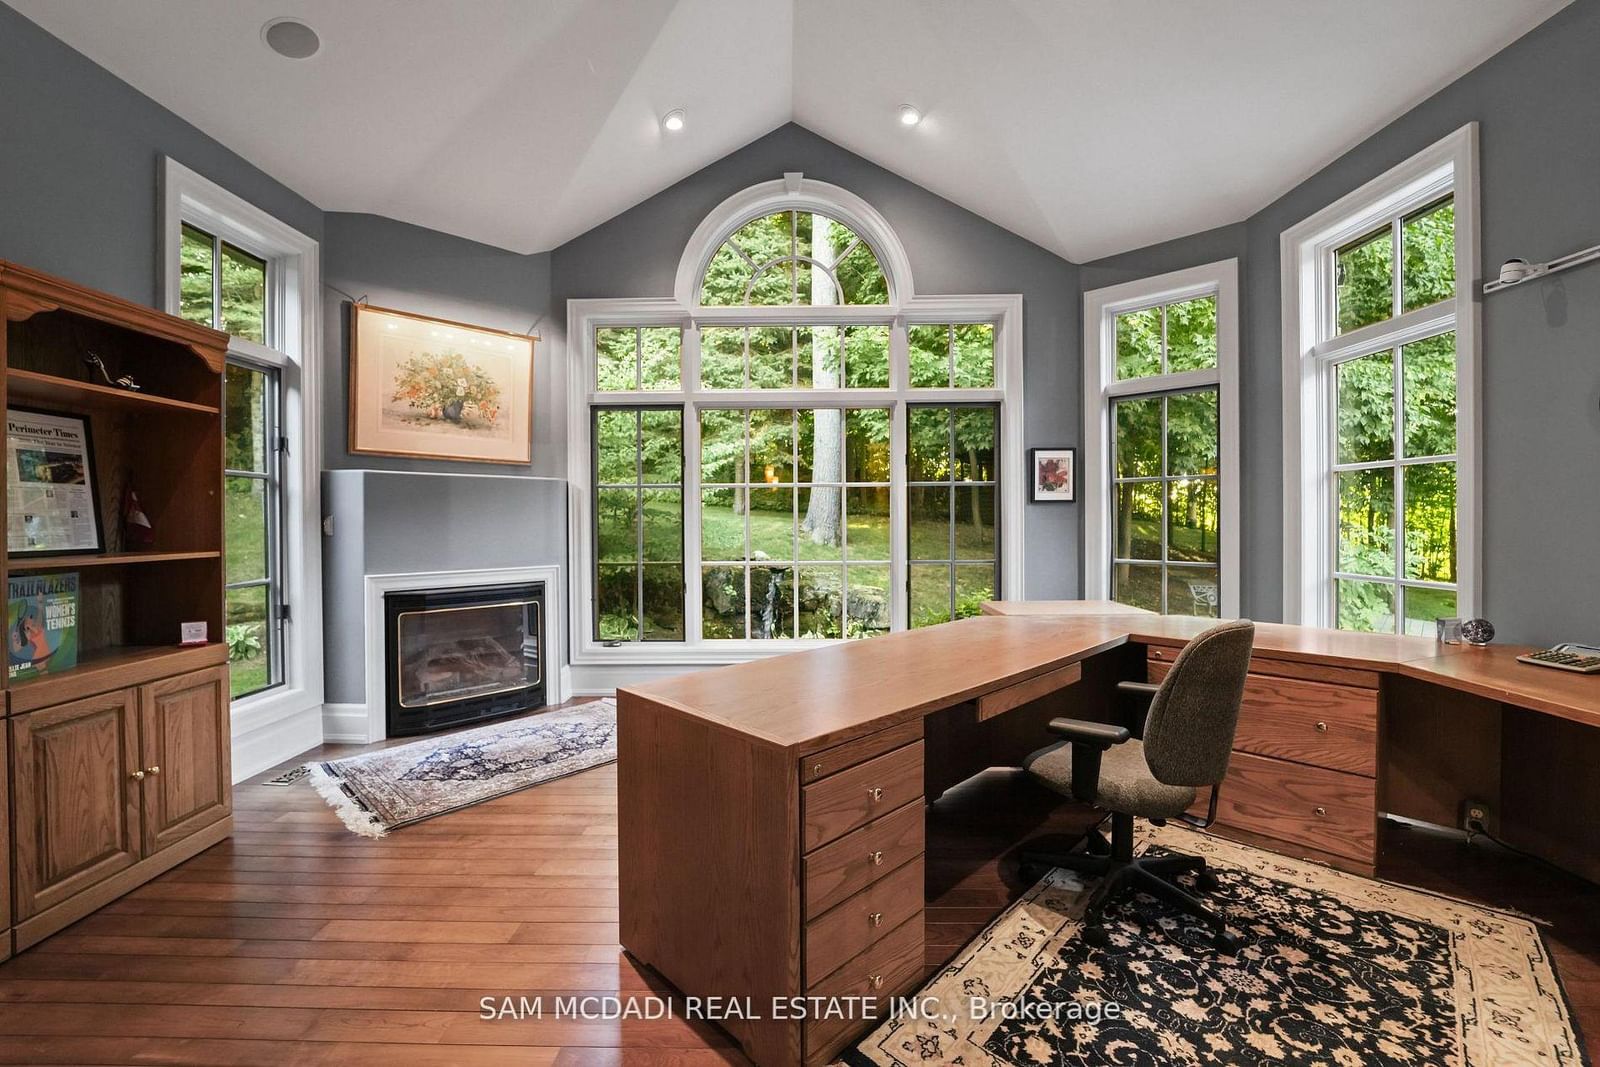
Vaulted Ceiling · Fireplace · Window Flr to Ceil
Level: Main
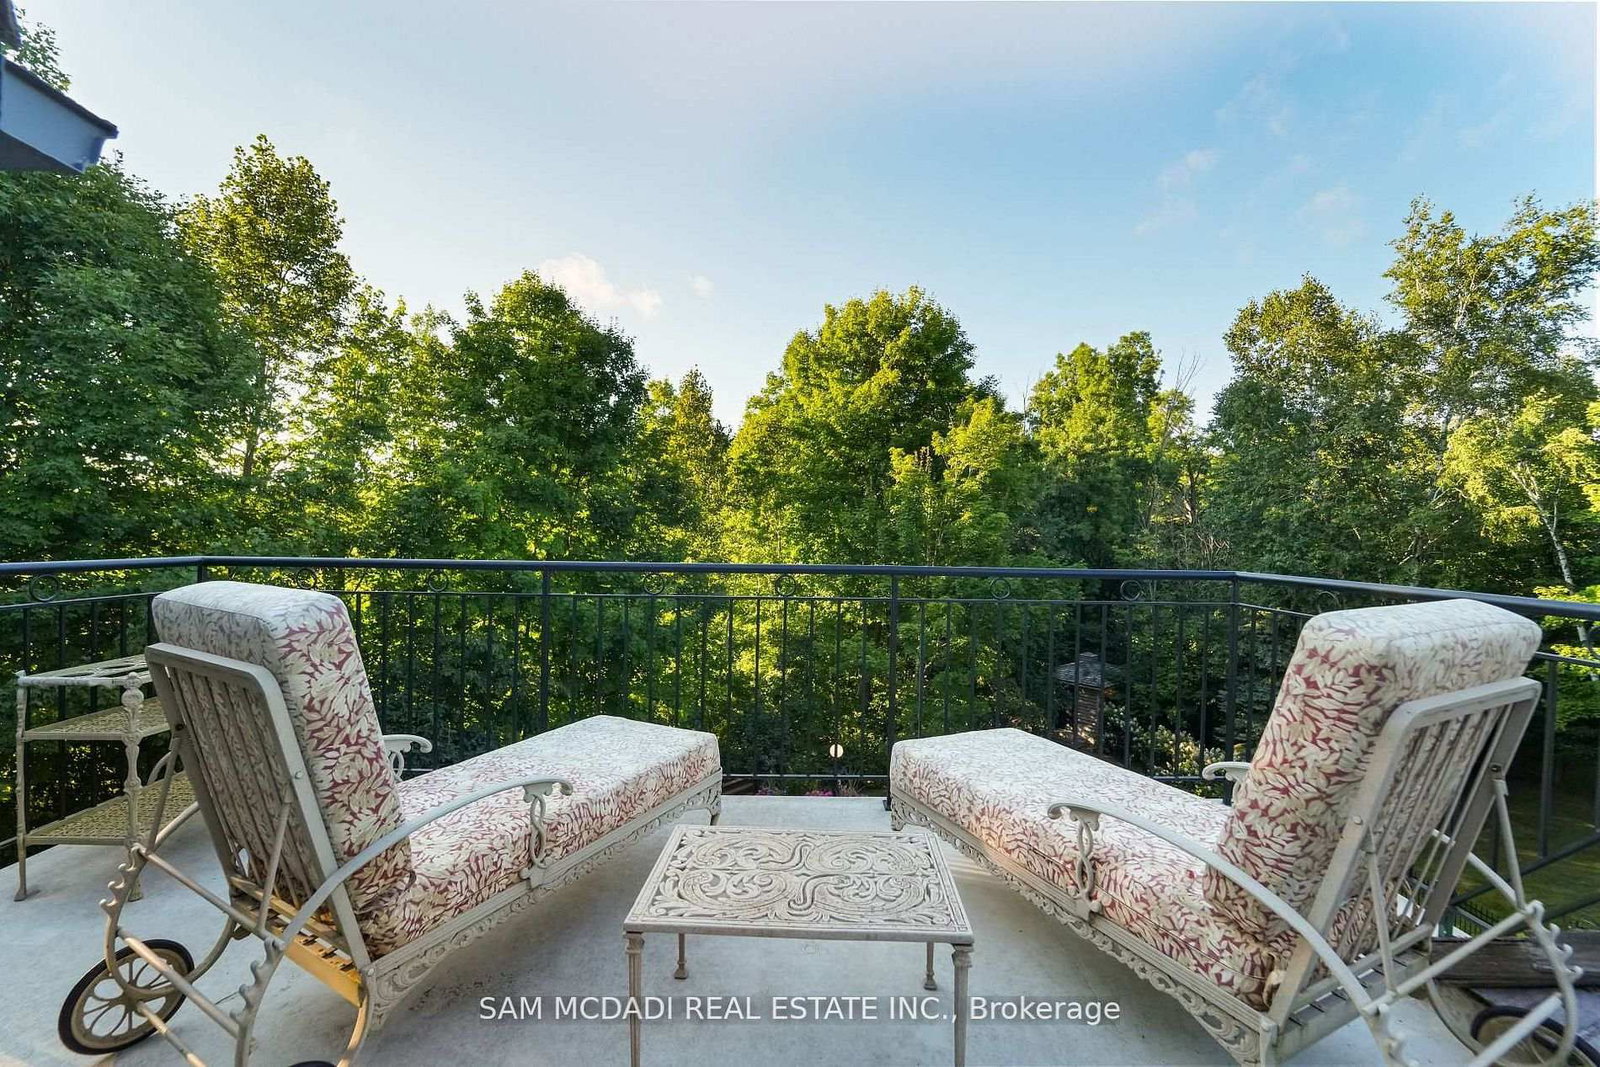
Tile Floor · Hot Tub · W/O To Deck
Level: Main
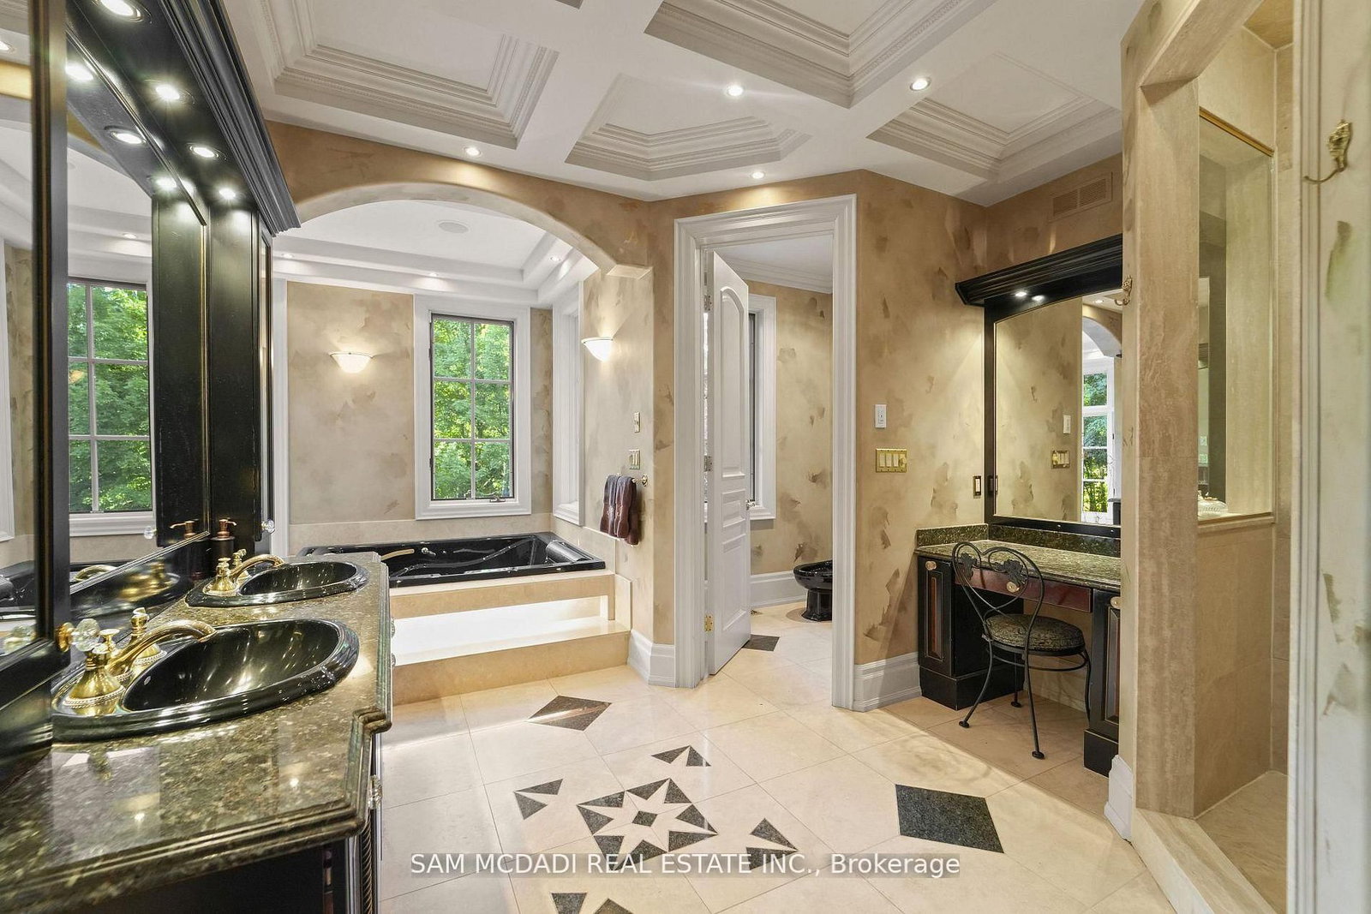
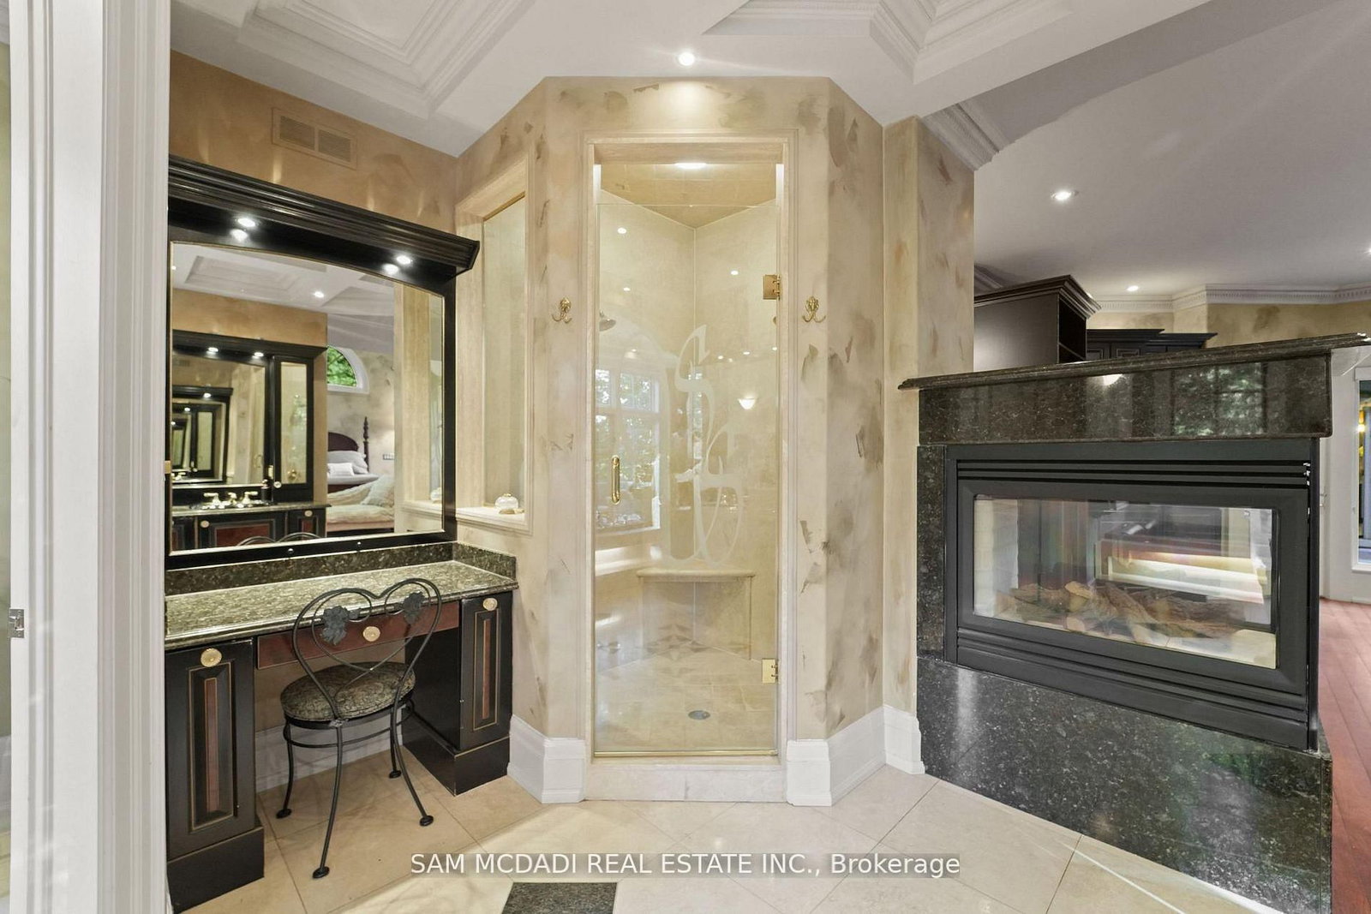
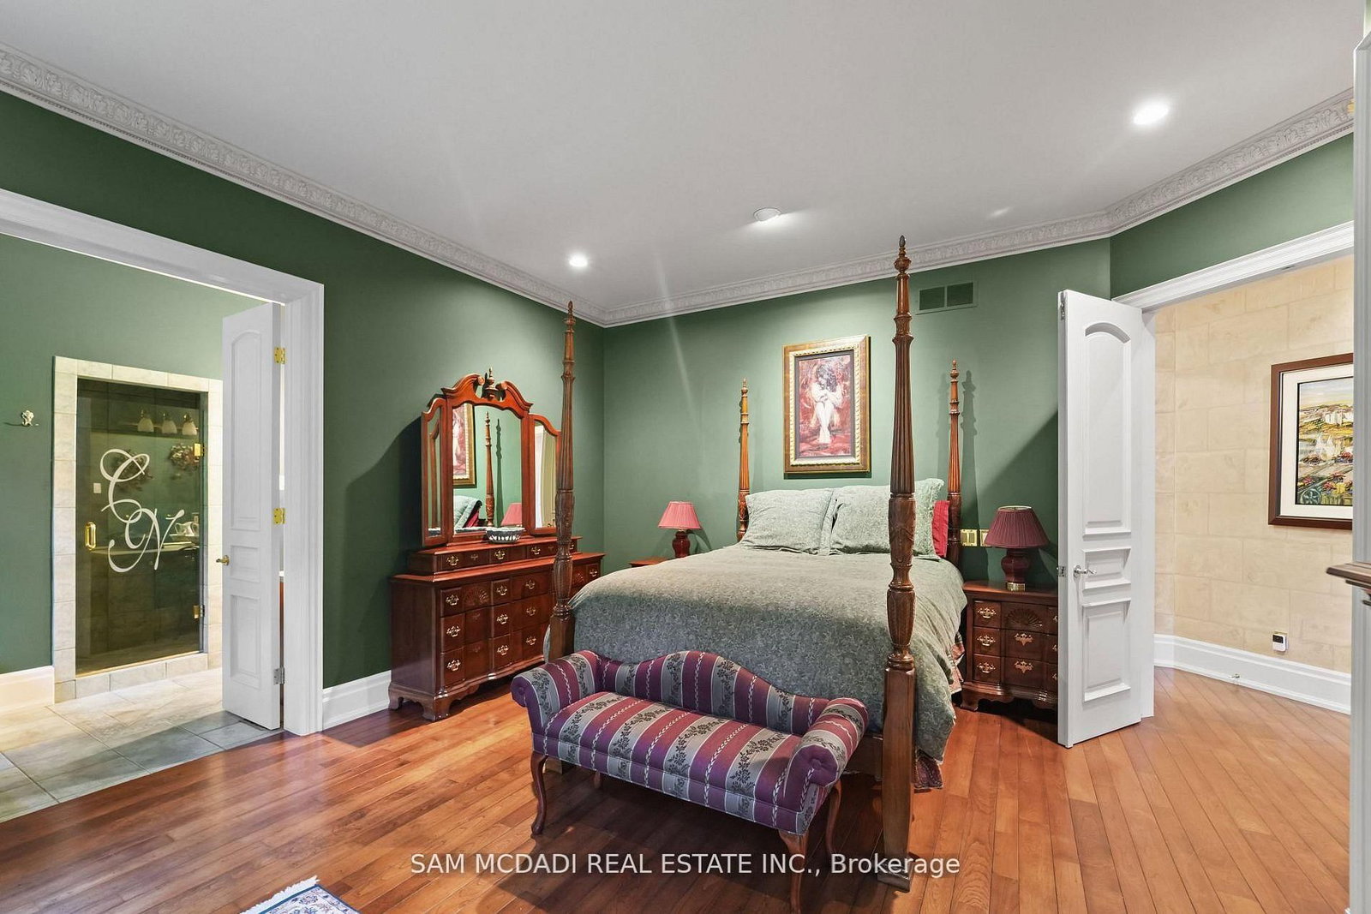
Fireplace · Combined W/Sitting · 6 Pc Ensuite
Level: Main
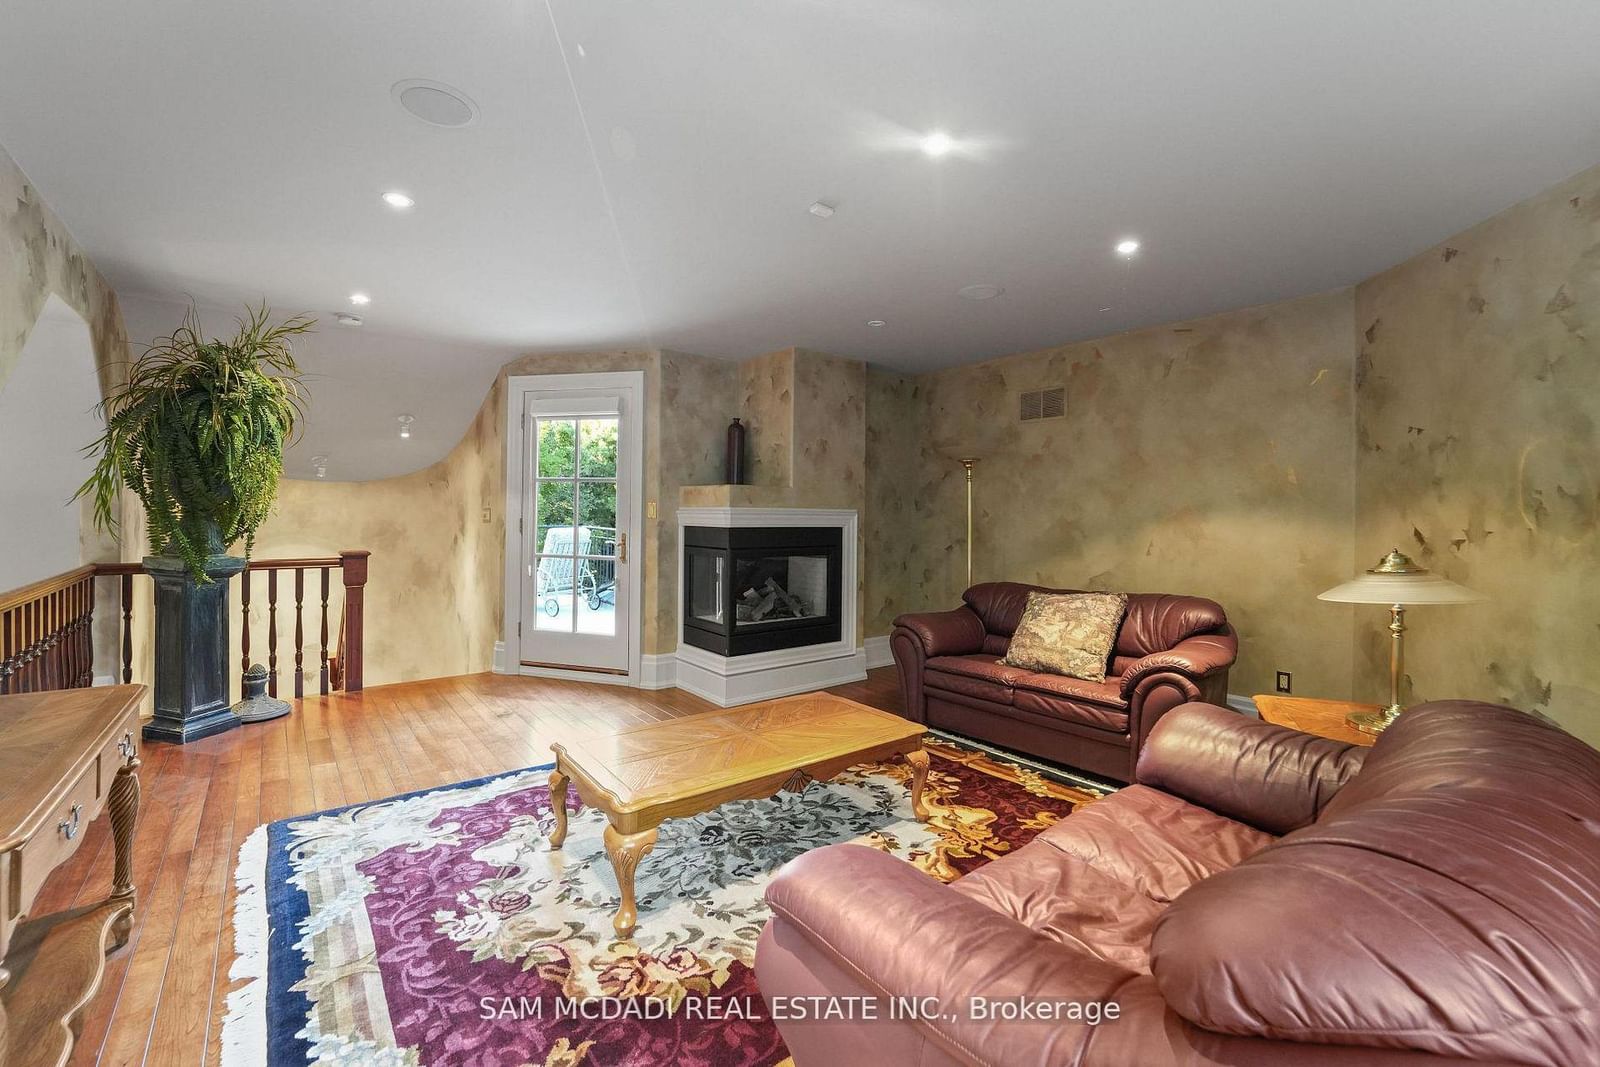
W/O To Patio · Fireplace · Broadloom
Level: 2nd
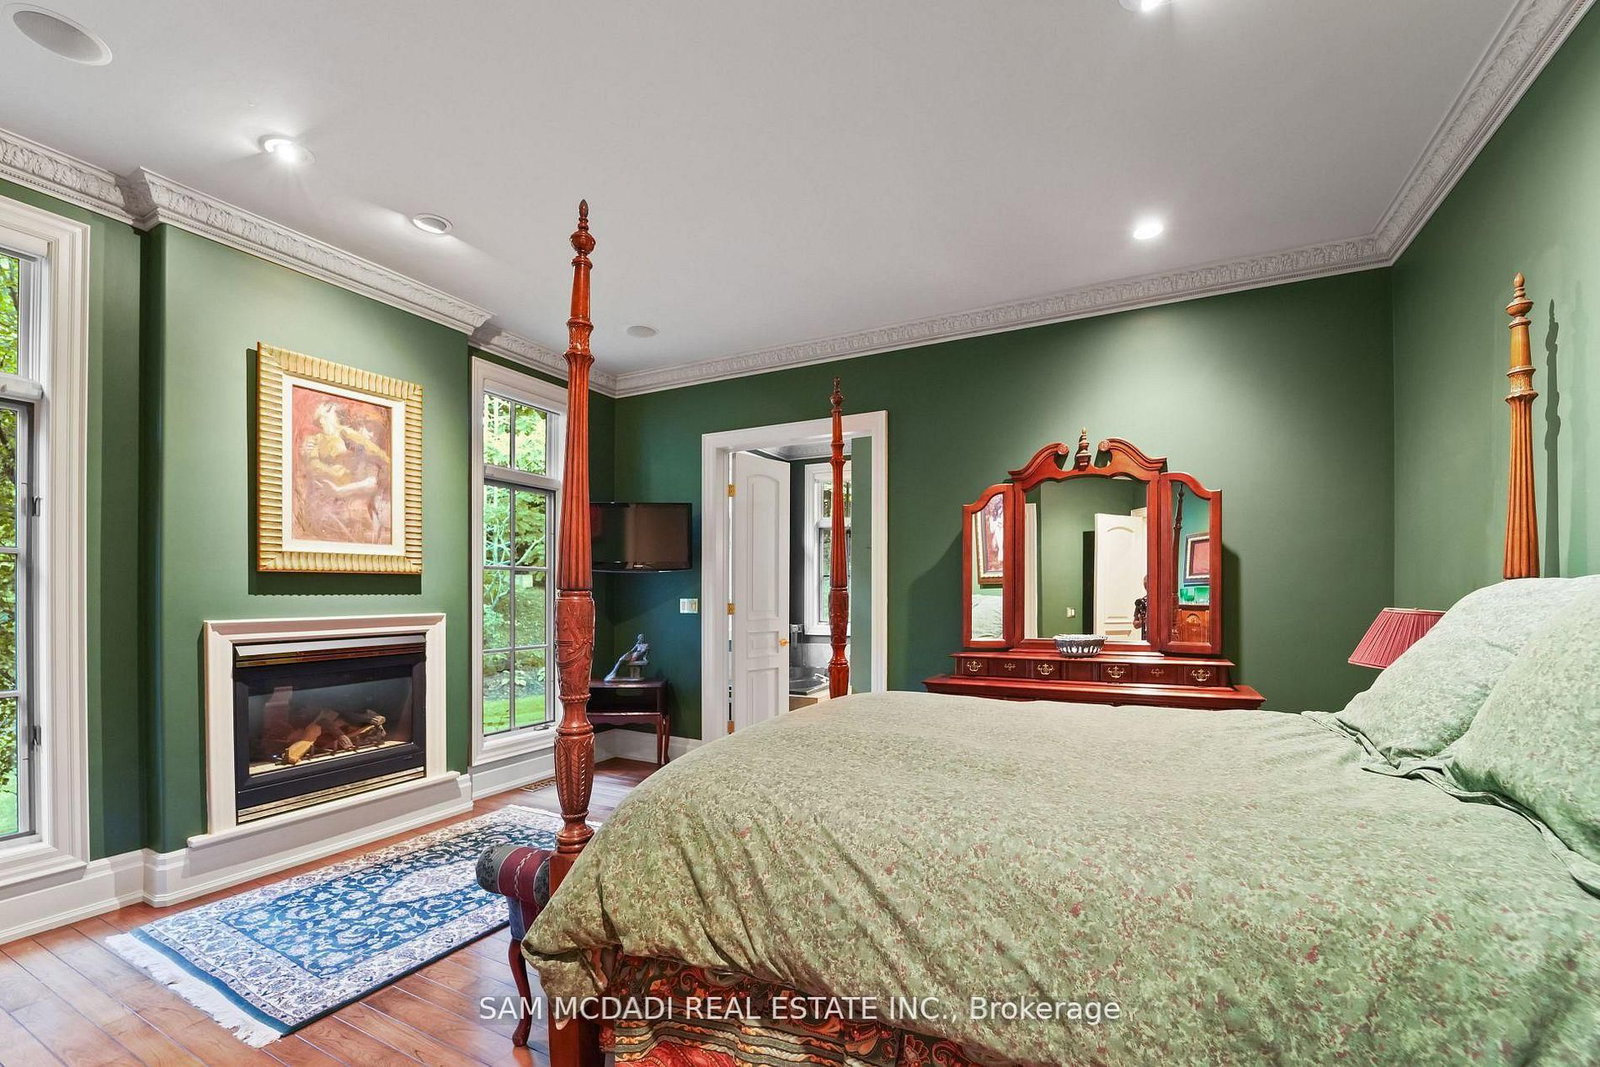
Fireplace · W/I Closet · 4 Pc Ensuite
Level: Main
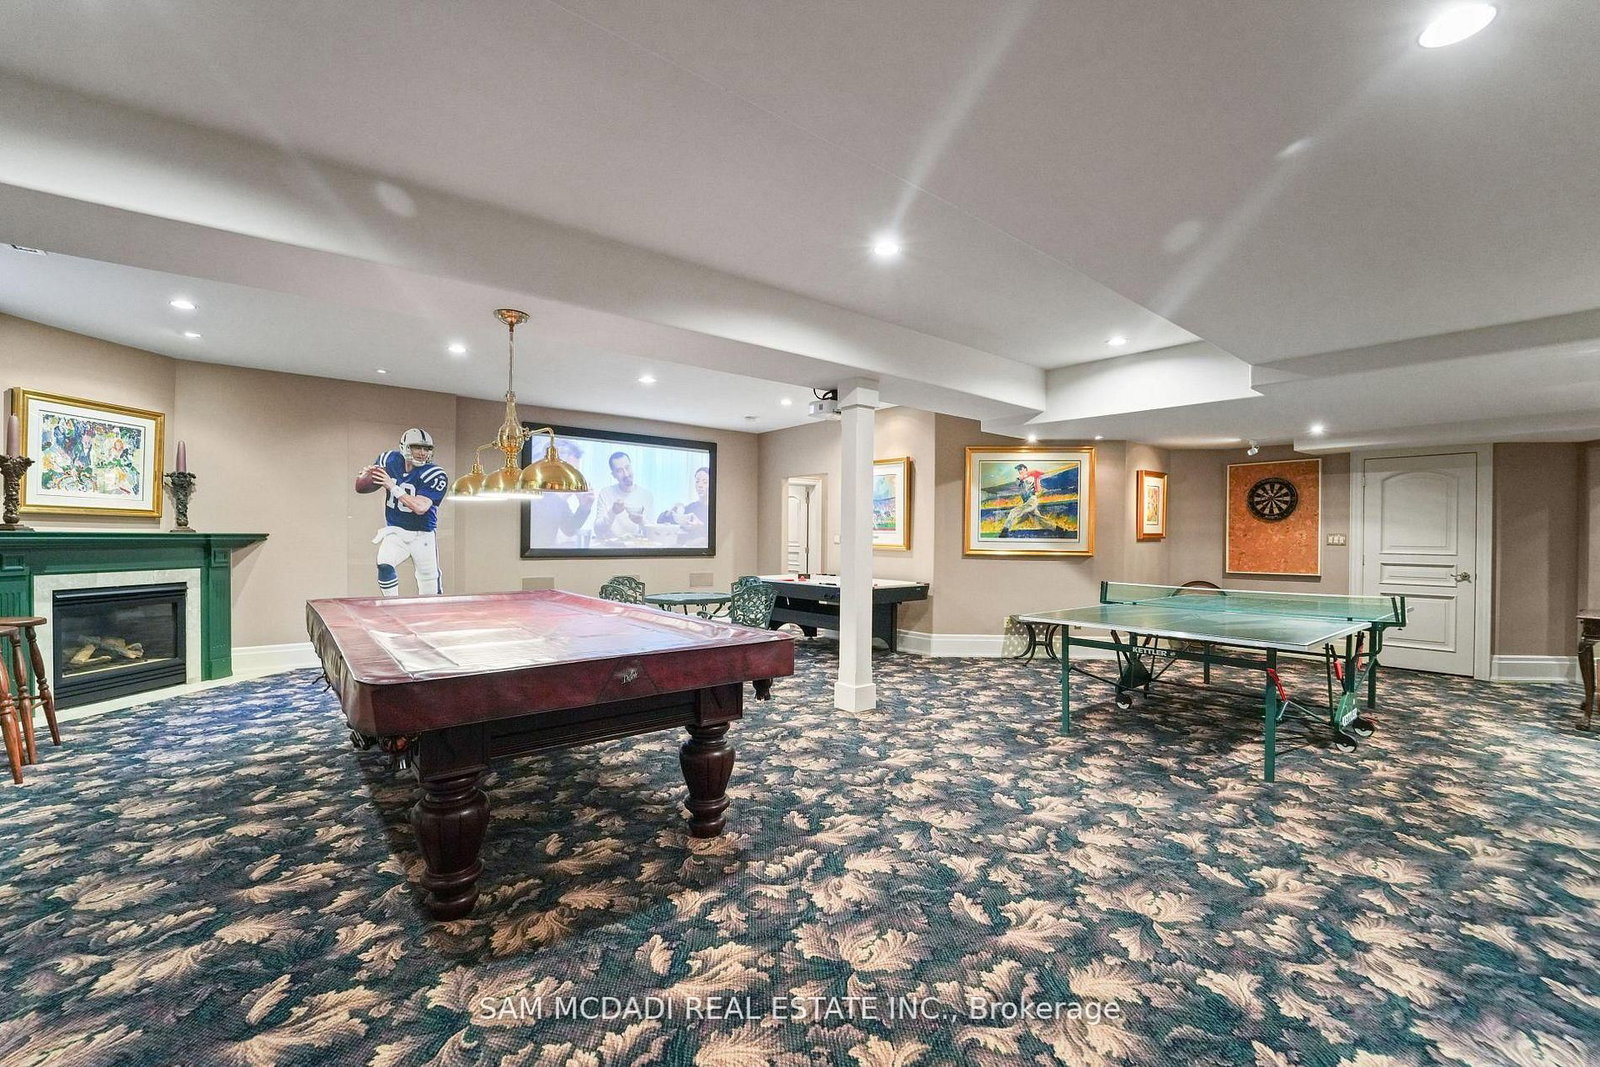
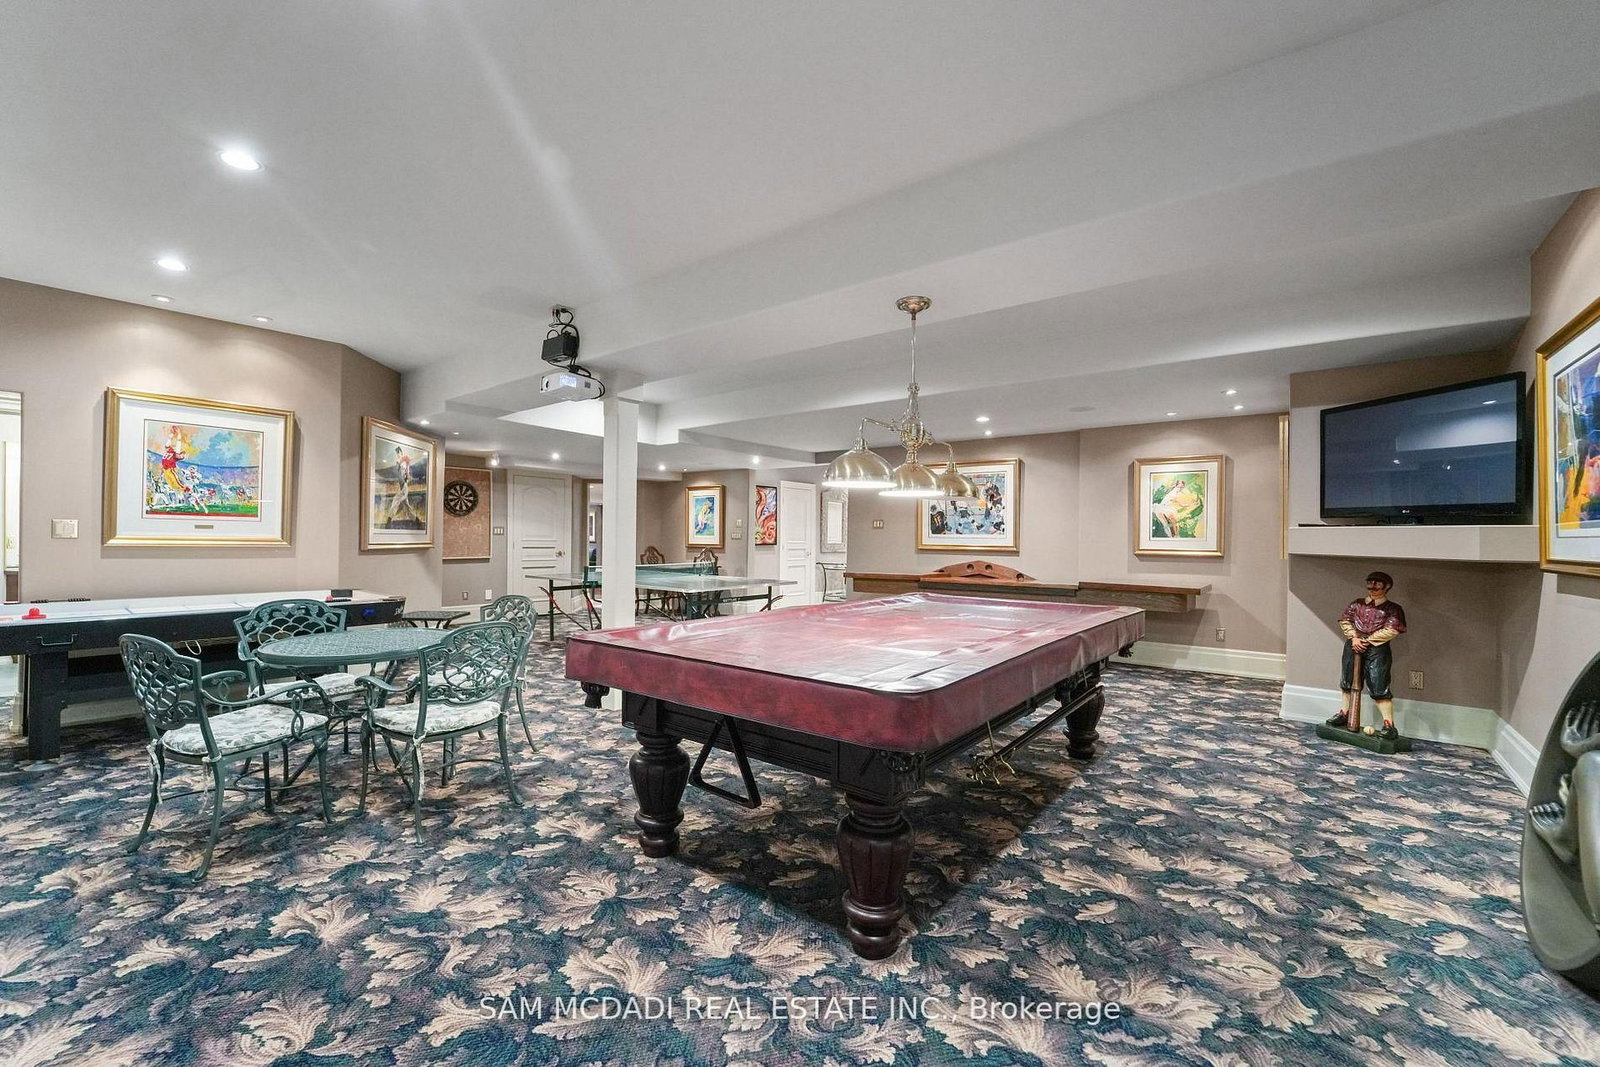
Mirrored Walls · Above Grade Window · Pot Lights
Level: Bsmt
Broadloom · Fireplace · Above Grade Window
Level: Bsmt
hardwood floor · Pot Lights · Mirrored Walls
Level: Bsmt
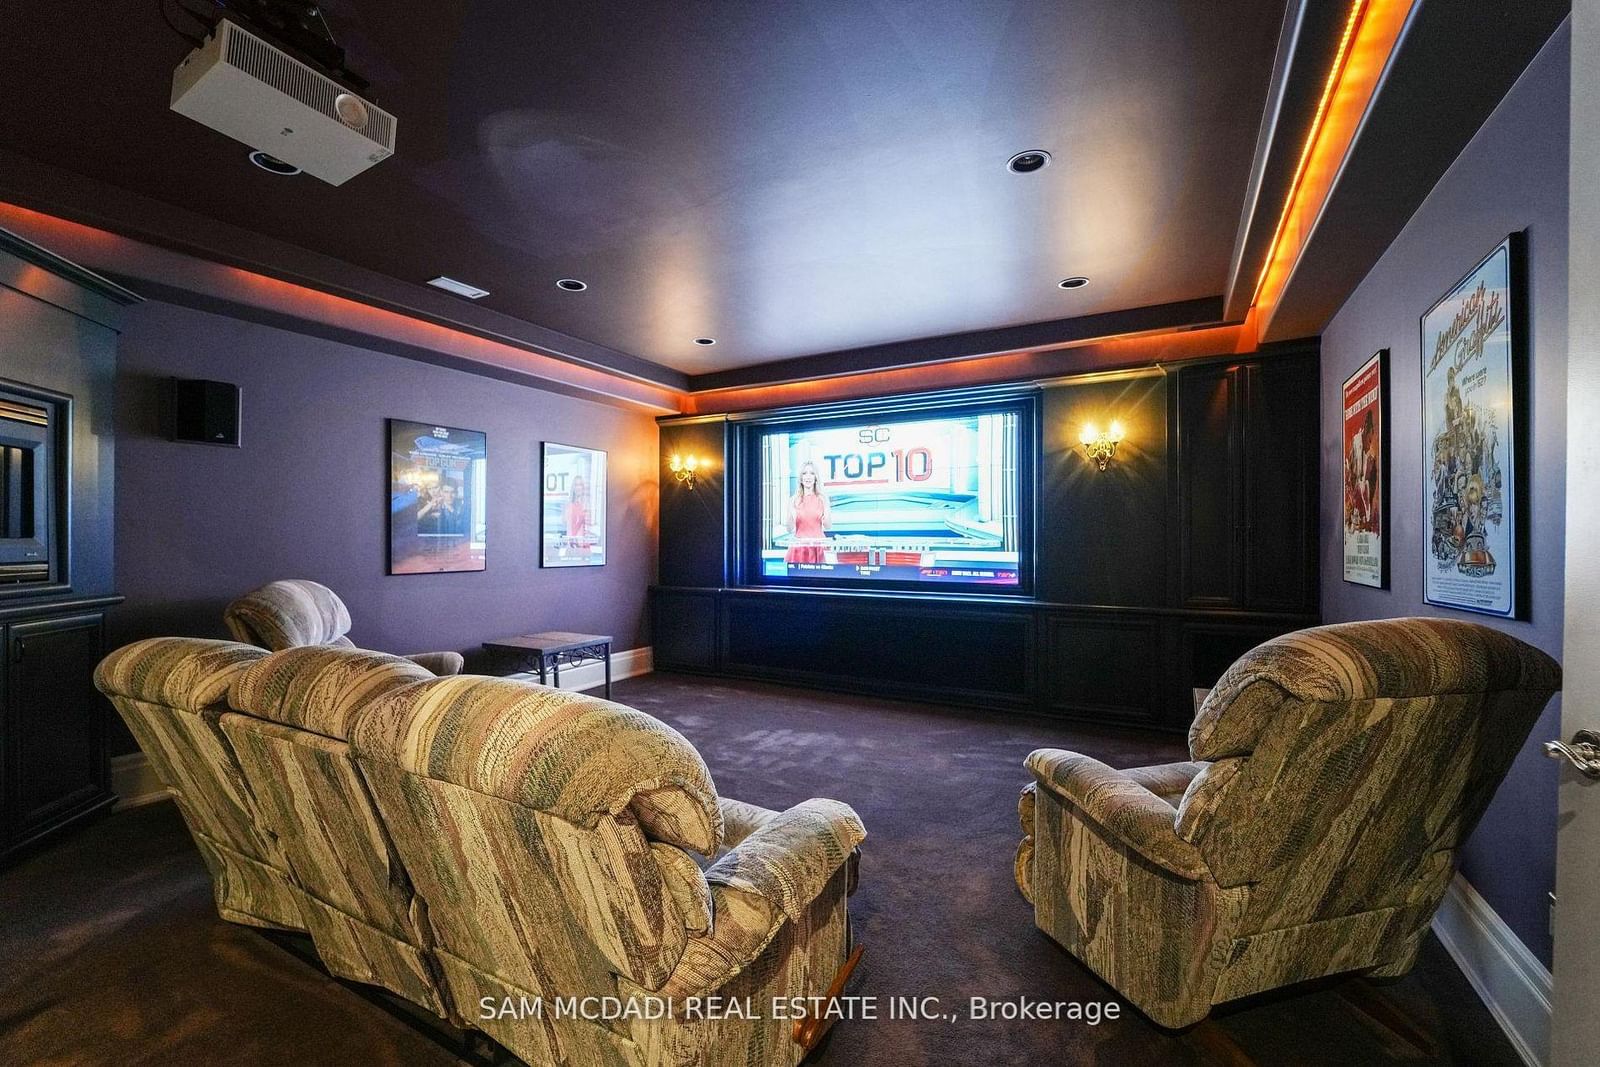
Broadloom · Pot Lights · Fireplace
Level: Bsmt
Electric Fireplace · Broadloom · Pot Lights
Level: Bsmt
Fireplace · Window · Pot Lights
Level: Bsmt
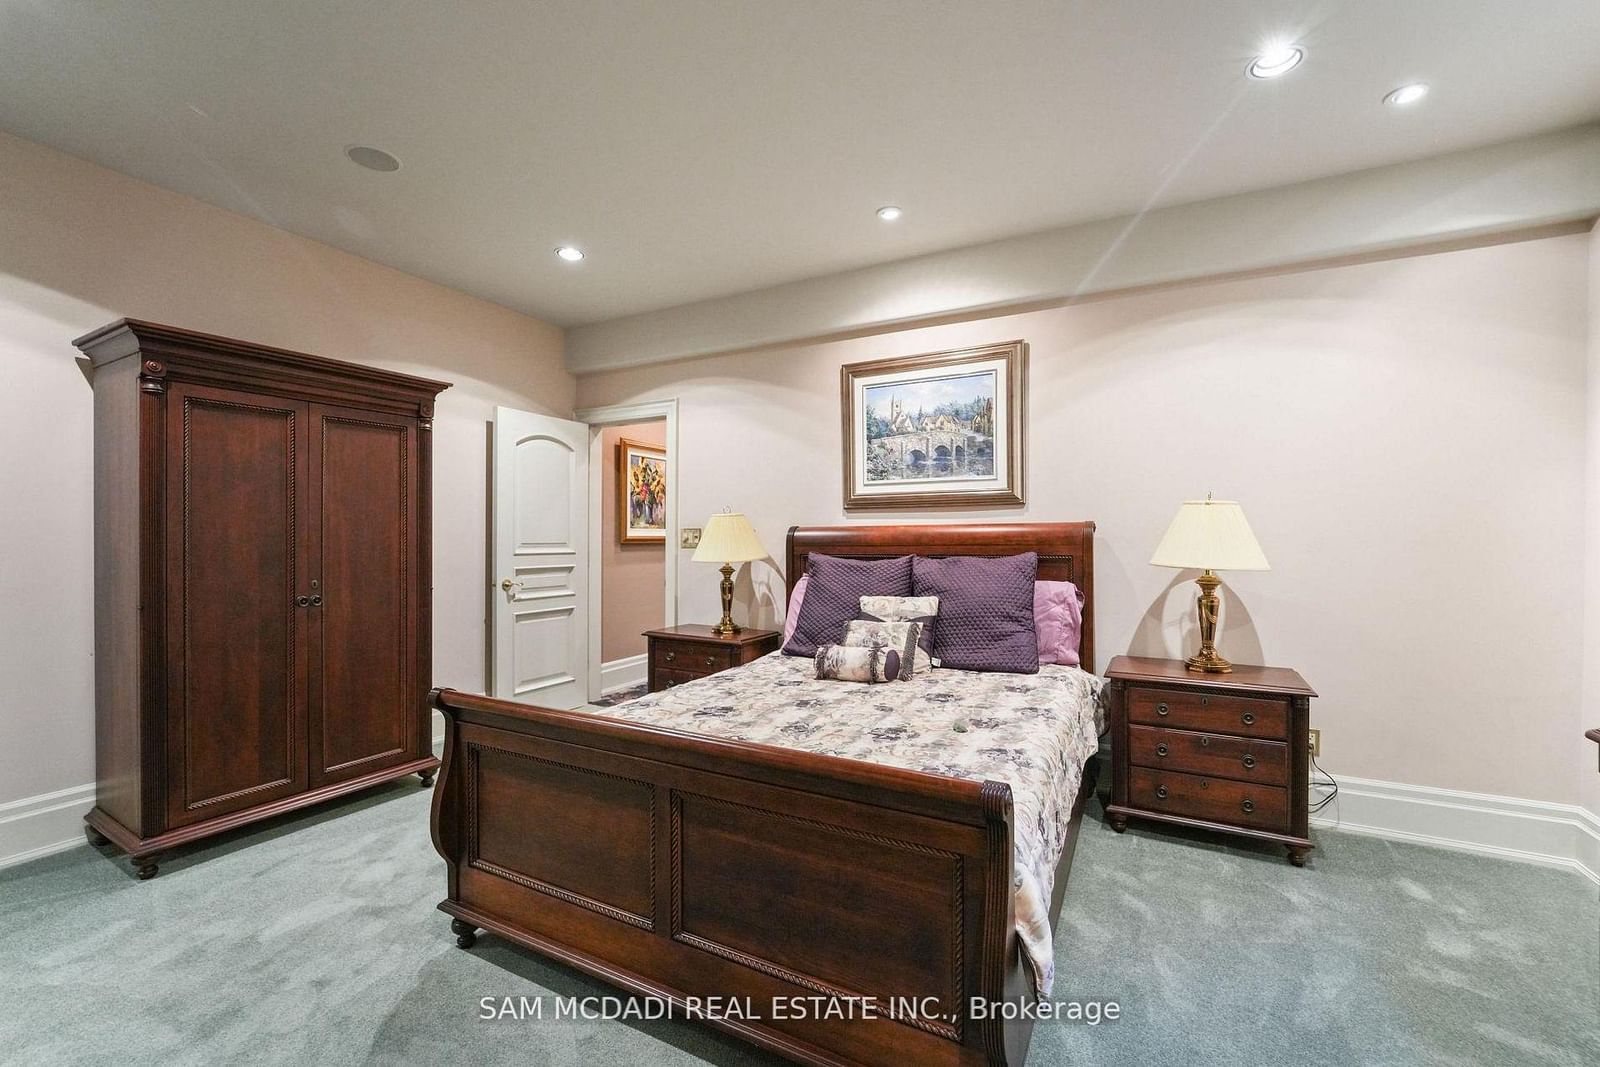
Broadloom · Window · Fireplace
Level: Bsmt
Comparable sales require sign in
Closing prices and sold comps are available to registered visitors who accept MLS® VOW terms on this site.
Monthly Payment
$24,474
Total monthly payment
$26,085
Break-even down payment
100%
Expand Neighbourhood demographics to load Statistics Canada census charts.
Expand Market details to load neighbourhood price and activity trends.
$5,339,000
$5,339,000
CAD
Estimated market value
The trademarks MLS®, Multiple Listing Service® and the associated logos are owned by CREA and identify the quality of services provided by real estate professionals who are members of CREA.